Kitchen Cabinet Installation, Countertops, Islands & Full Remodeling Services in Ladera Ranch
Every project below is built around how Ladera Ranch homes were actually constructed — village by village.

Kitchen Cabinet Installation in Ladera Ranch
Homes throughout Ladera Ranch's villages were largely built between the late 1990s and mid-2000s, meaning original cabinetry is typically builder-grade oak or a basic painted finish — functional, but not reflective of current design trends. Because many homes here were built for young, growing families, we focus on maximizing storage and organization for busy households, not just updating the look.
What's Included:
- • New Kitchen Cabinet Installation
- • Cabinet Refacing
- • Custom Cabinet Design & Layout
- • Soft-Close Hinges & Drawer Upgrades
- • Pantry & Pull-Out Storage Solutions
- • Cabinet Painting & Refinishing
- • Semi-Custom & RTA Cabinet Installation
Materials: Solid hardwood (maple, oak, alder), plywood boxes, painted MDF for two-tone finishes.
Most Requested Locally: Shaker-style and two-tone cabinetry that updates the builder-grade finishes common throughout Ladera Ranch's original village construction, plus extra pull-out storage for family kitchens.
Kitchen Countertop Installation in Ladera Ranch
Many original Ladera Ranch kitchens were built with basic granite or laminate countertops selected from the developer's standard options. Quartz has become the most requested upgrade here — low-maintenance and durable, a practical choice for the active family households common throughout the community's villages.
What's Included:
- • New Countertop Installation
- • Countertop Replacement & Upgrade
- • Waterfall Edge Countertop Installation
- • Sink Cutout & Undermount Sink
- • Backsplash Coordination
- • Countertop Repair & Restoration
Materials: Quartz (most requested for busy family kitchens), granite, quartzite, marble.


Kitchen Island Installation in Ladera Ranch
Most original floor plans throughout Ladera Ranch already include a builder-installed island, but often smaller than what growing families need for homework, meal prep, and everyday gathering. Upgrading to a larger island with more seating and storage is one of our most requested projects here.
What's Included:
- • New Kitchen Island Installation
- • Island Upgrade & Expansion
- • Waterfall Edge Island Countertops
- • Seating & Breakfast Bar Design
- • Sink or Dishwasher Integration
- • Electrical & Pendant Lighting Coordination
Materials: Quartz and granite waterfall tops, custom cabinetry matched to existing finishes.
Kitchen Lighting Installation in Ladera Ranch
Builder-standard lighting in most Ladera Ranch homes tends to be basic recessed cans with little layering. We upgrade these with pendant lighting over islands, under-cabinet LEDs for better task lighting during homework and meal prep, and dimmer controls — all compliant with California's Title 24 energy code.
What's Included:
- • Recessed & Can Lighting Installation
- • Under-Cabinet LED Lighting
- • Pendant Lighting Over Islands
- • Dimmer Switches & Smart Controls
- • Title 24 Compliant Lighting Design
- • Chandelier & Statement Fixtures
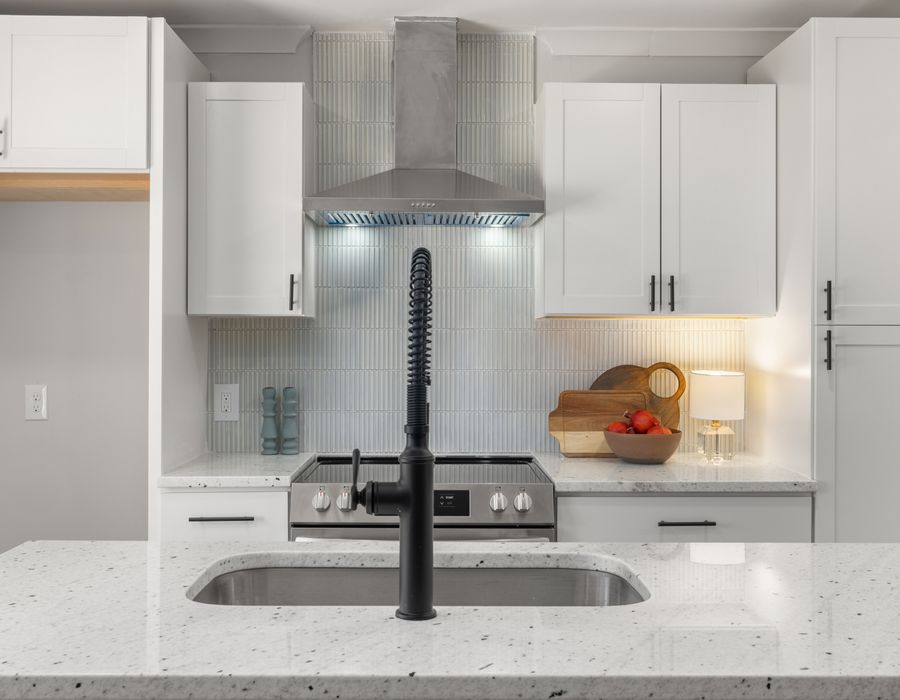

Kitchen Appliances in Ladera Ranch
Many families in Ladera Ranch are upgrading from original builder-grade appliance packages to larger-capacity or more efficient models better suited to active households. We assess whether existing electrical and gas connections support the upgrade and handle any necessary adjustments as part of the installation.
What's Included:
- • Range & Cooktop Installation (Gas & Electric)
- • Wall Oven Installation
- • Refrigerator Installation (panel-ready/built-in)
- • Dishwasher Installation
- • Range Hood & Ventilation Installation
- • Microwave Installation
Kitchen Flooring Installation in Ladera Ranch
Original flooring throughout many Ladera Ranch homes includes builder-grade carpet or basic tile in the kitchen — both impractical for busy family life. Luxury vinyl plank is the most requested replacement here, durable, easy to clean, and well-suited to households with kids and pets.
What's Included:
- • Luxury Vinyl Plank (LVP) Installation
- • Large-Format Porcelain & Ceramic Tile
- • Engineered & Solid Hardwood Flooring
- • Natural Stone Flooring
- • Backsplash Design & Installation
- • Subfloor Repair & Leveling
Materials: LVP is the most requested flooring option locally, chosen for its durability with kids, pets, and daily family activity.
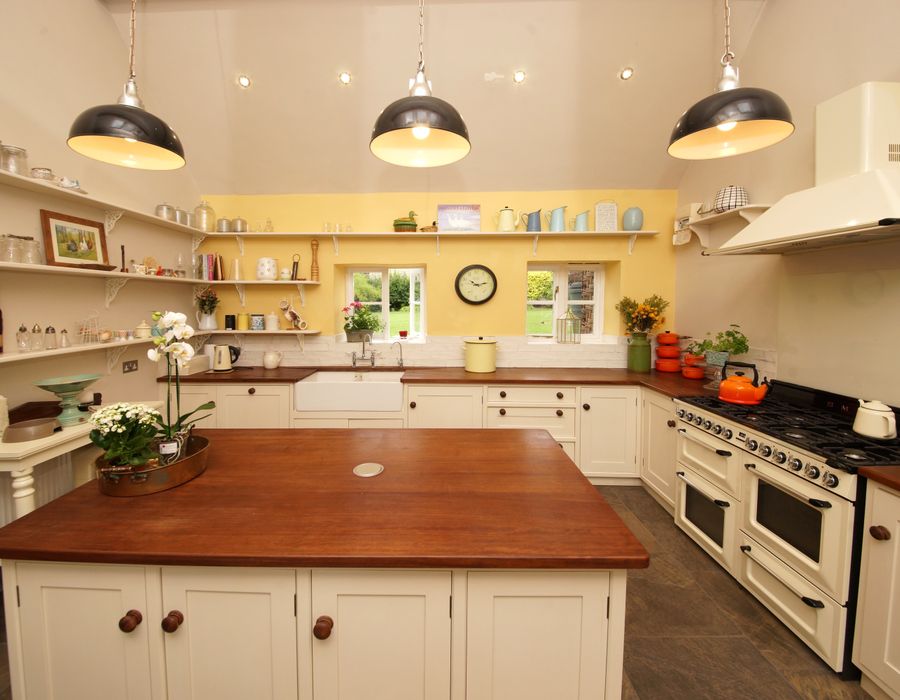
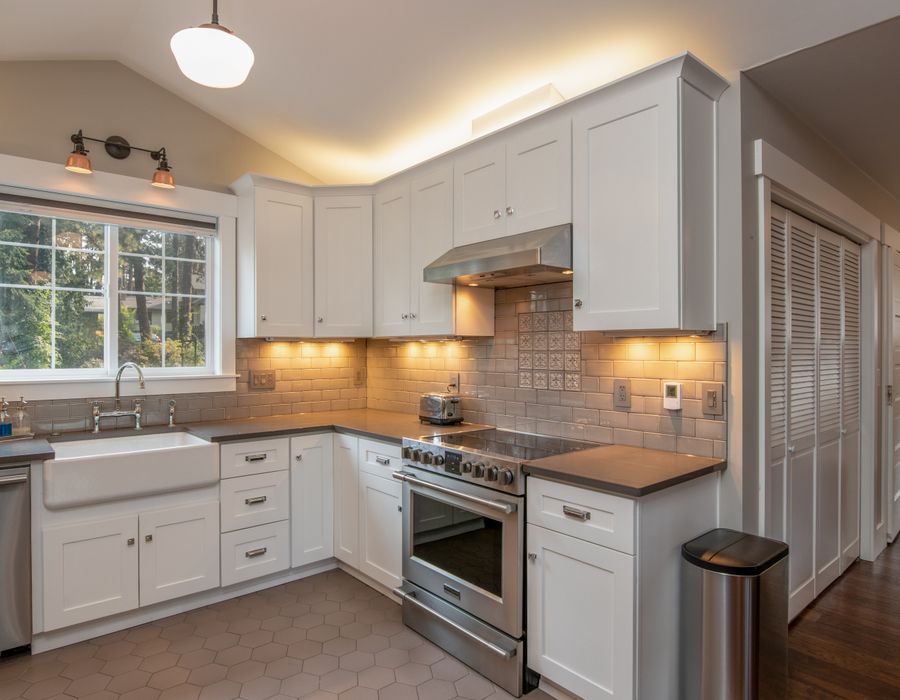
Small Kitchen Remodeling in Ladera Ranch
While most single-family homes in Ladera Ranch have moderately sized kitchens, some of the attached townhomes and smaller floor plans built in the community's earlier development phases have more compact layouts. For these homes, we focus on smarter storage and layout adjustments that work within any village-specific HOA guidelines.
What's Included:
- • Space-Efficient Layout Redesign
- • Compact Island or Peninsula Solutions
- • Vertical & Corner Storage Maximization
- • Slim-Profile Appliance Integration
- • Light-Reflective Material Selection
- • Wall Removal (permitted, seismic-compliant)
Additional Services Included in Ladera Ranch
Layout Planning & Spatial Design
3D design plans that account for each village's typical floor plan before any wall is touched.
Plumbing, Electrical & HVAC Integration
Licensed trade coordination so new islands, appliances, and lighting meet current code.
Custom Storage & Organization
Pull-outs, pantry systems, and drawer organization built for busy Ladera Ranch households.


