
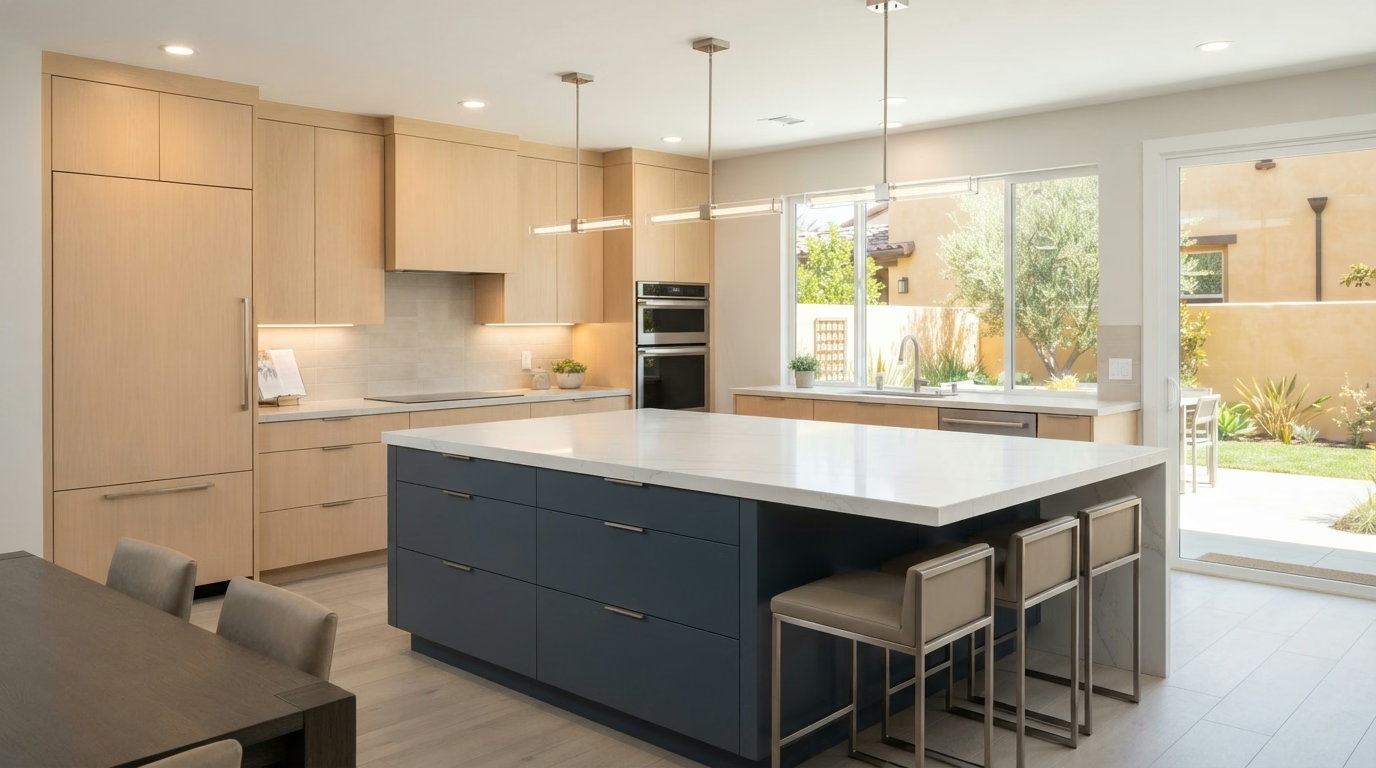
Kitchen Island Installation Orange County, CA
Custom kitchen islands designed, permitted, and built under one roof, from cabinetry and countertops to plumbing, electrical, and seating.
Island Design & Installation
Kitchen Island Installation Done Right In Orange County
A kitchen island changes more than your counter space. It changes how your whole kitchen functions, where your family gathers, and how much storage you actually have on a daily basis. Done well, it becomes the busiest spot in the house.
At Pro Kitchen Remodeling, we manage every part of your island project under one roof. Design conversations, layout planning, custom fabrication, structural work, electrical, plumbing, countertop install, and your final walkthrough all stay with the same team. Nothing gets handed off between separate contractors.
We have installed custom kitchen islands across Orange County, from Irvine and Newport Beach to Anaheim and Huntington Beach. We know local permit requirements and build islands for daily use, not just for install day.
What You Get
What Does Kitchen Island Remodeling Actually Include?
Adding A Brand New Kitchen Island
Adding a custom island to your layout for more prep space, storage, and seating.
Renovating Or Upgrading An Existing Island
New countertop, cabinetry, or seating added to an island that no longer fits your needs.
Expanding A Current Island Layout
Extending the footprint of your island for more storage, seating, or workspace.
Kitchen Island Services
Everything We Handle For Your Kitchen Island
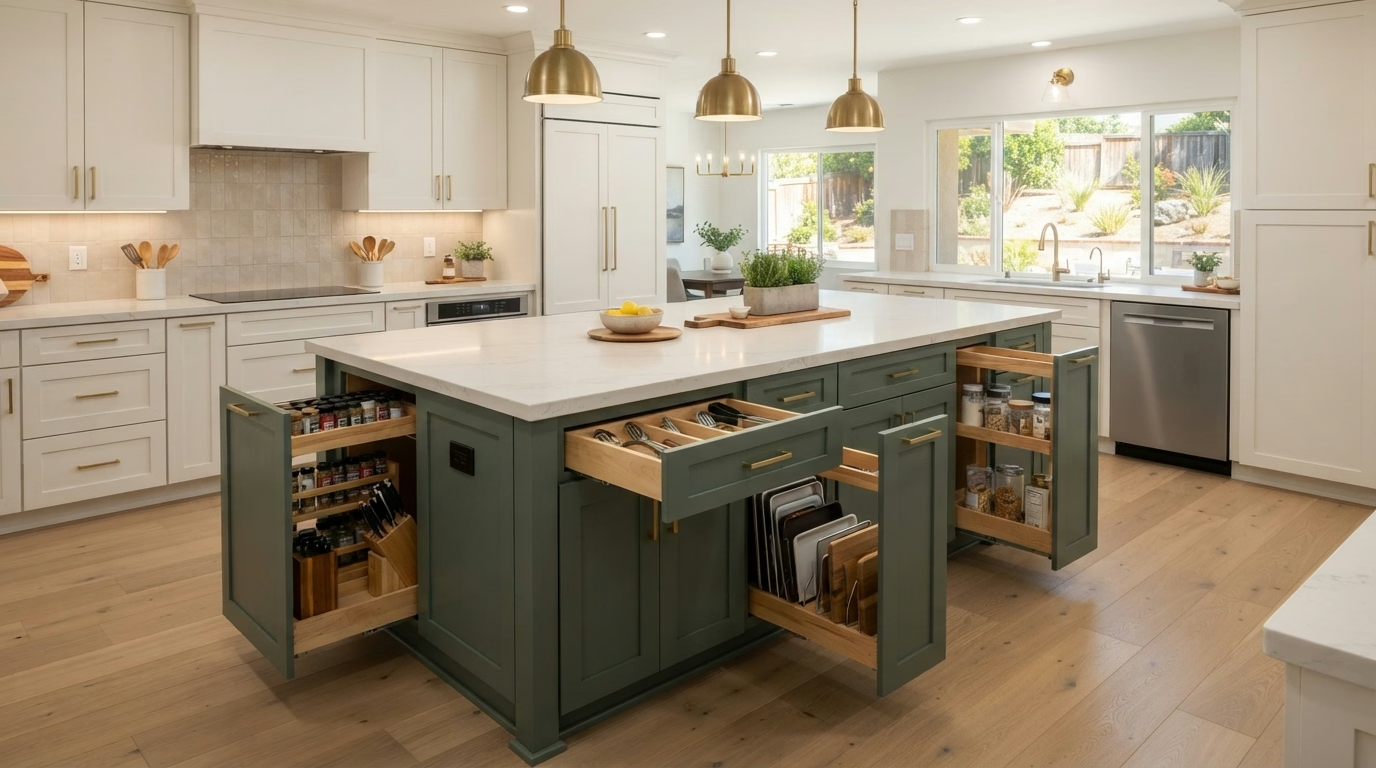
Kitchen Island Cabinet & Storage Install
Custom cabinetry, soft-close drawers, pull-out shelves, and built-in organizers designed around what you actually store, not a generic box solution.
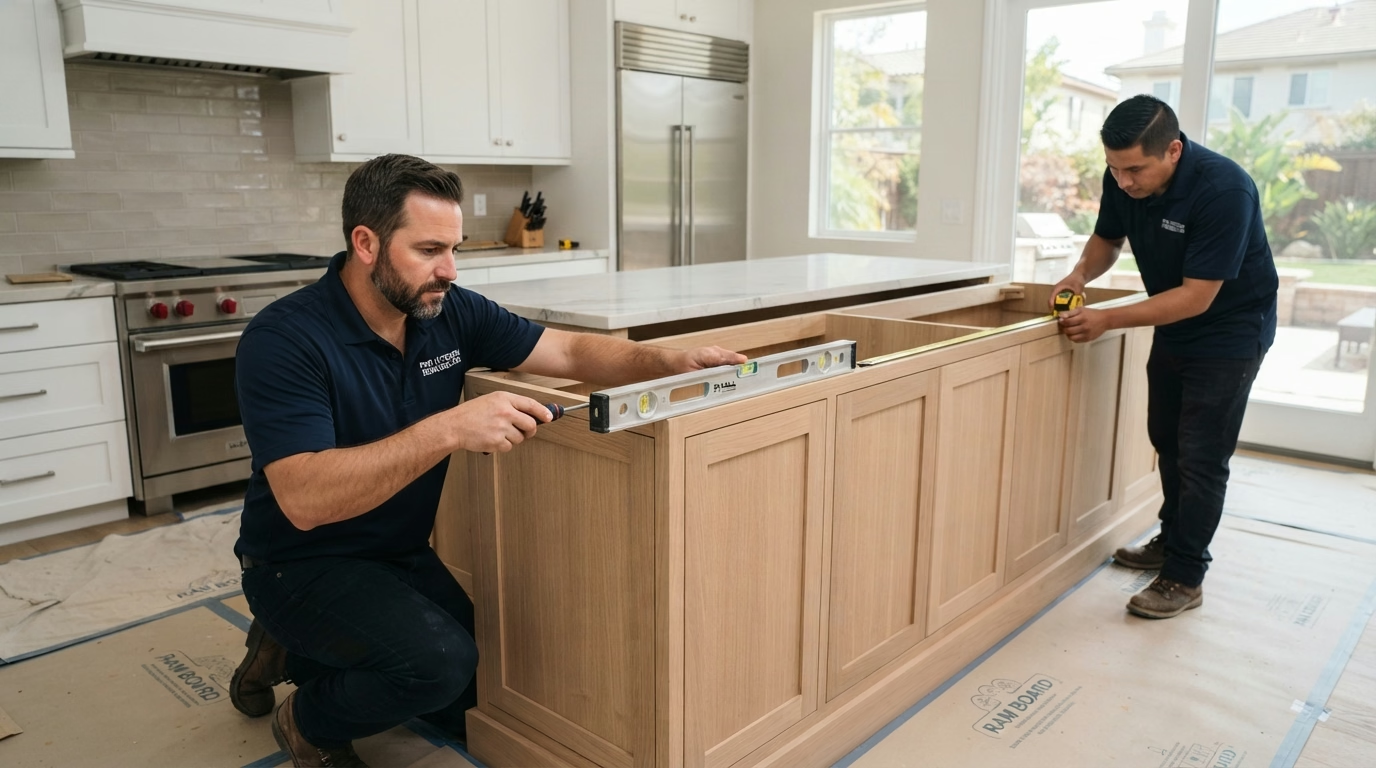
Design, Build & Install
Full structural installation, base framing, cabinet setting, leveling, anchoring, and all finish work. We handle every trade so you never manage separate contractors.
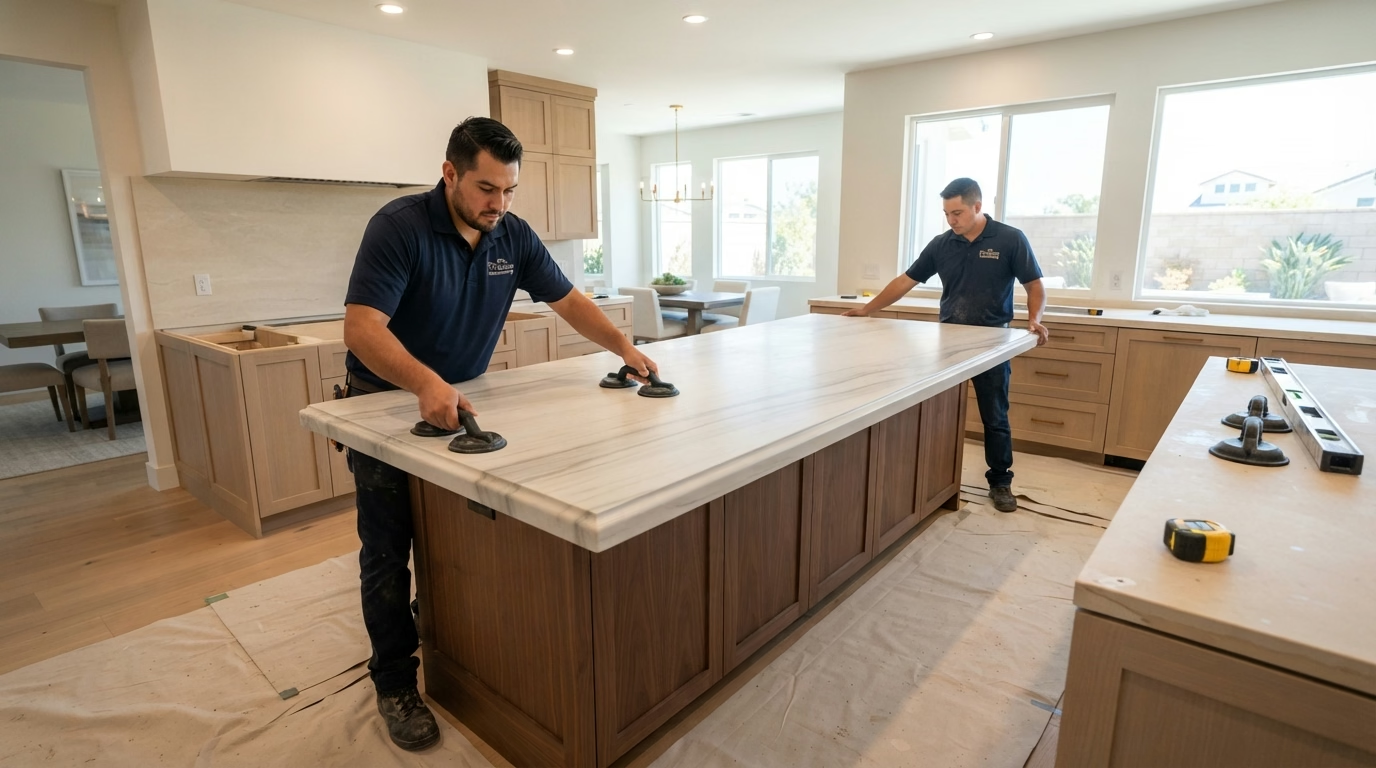
Kitchen Island Countertop Install
Quartz, granite, marble, butcher block, and waterfall edges: we source, cut, and install your countertop with precision. Includes sealing, edging, and sink cutouts if needed. Compare every surface on our kitchen countertop installation page.
Kitchen Island With Seating & Breakfast Bar
We design the right overhang for bar stool clearance (typically 12 to 15 inches), comfortable knee space, and family-friendly layouts for breakfasts and dinner parties.
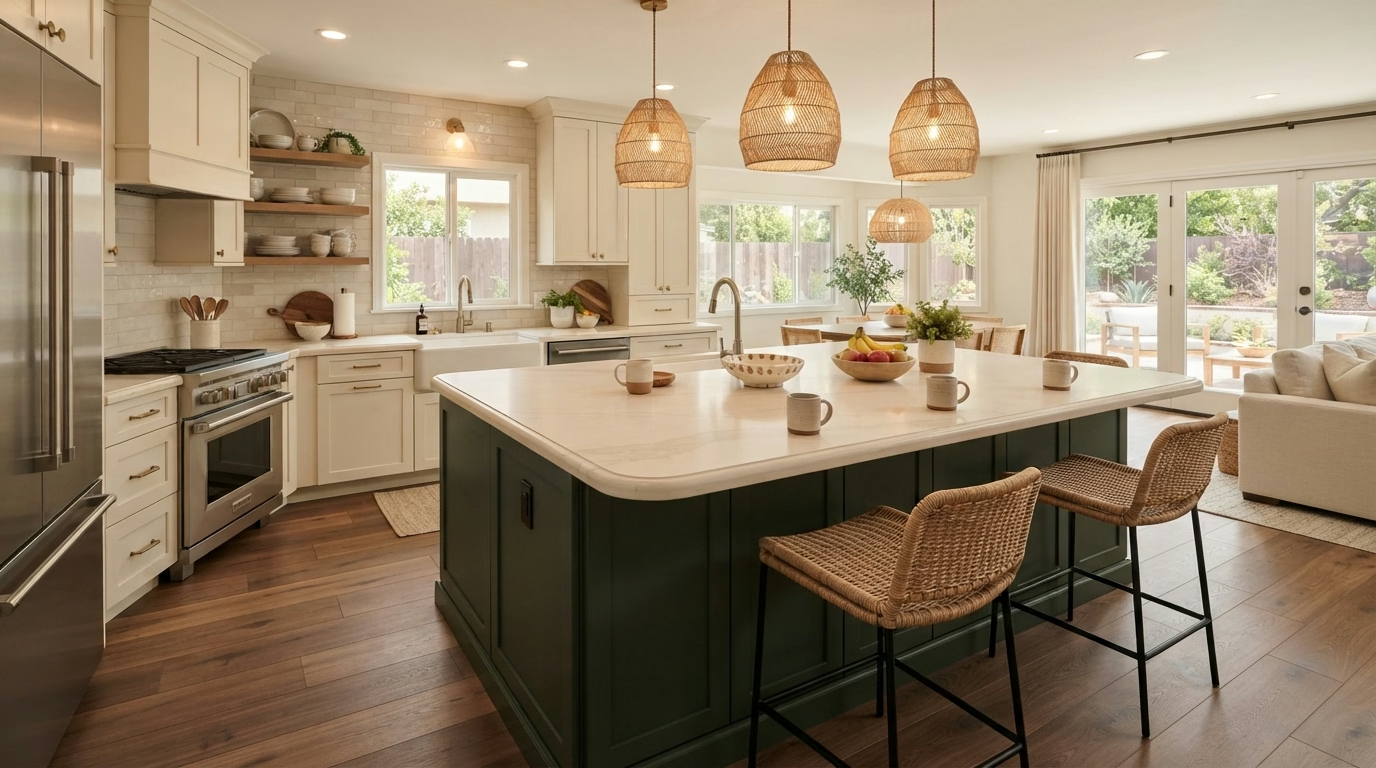
Custom Kitchen Island Design & Planning
Tailored layout planning, 3D rendering, and material selection, all designed around your kitchen's actual dimensions, cooking habits, and how you want the space to feel.

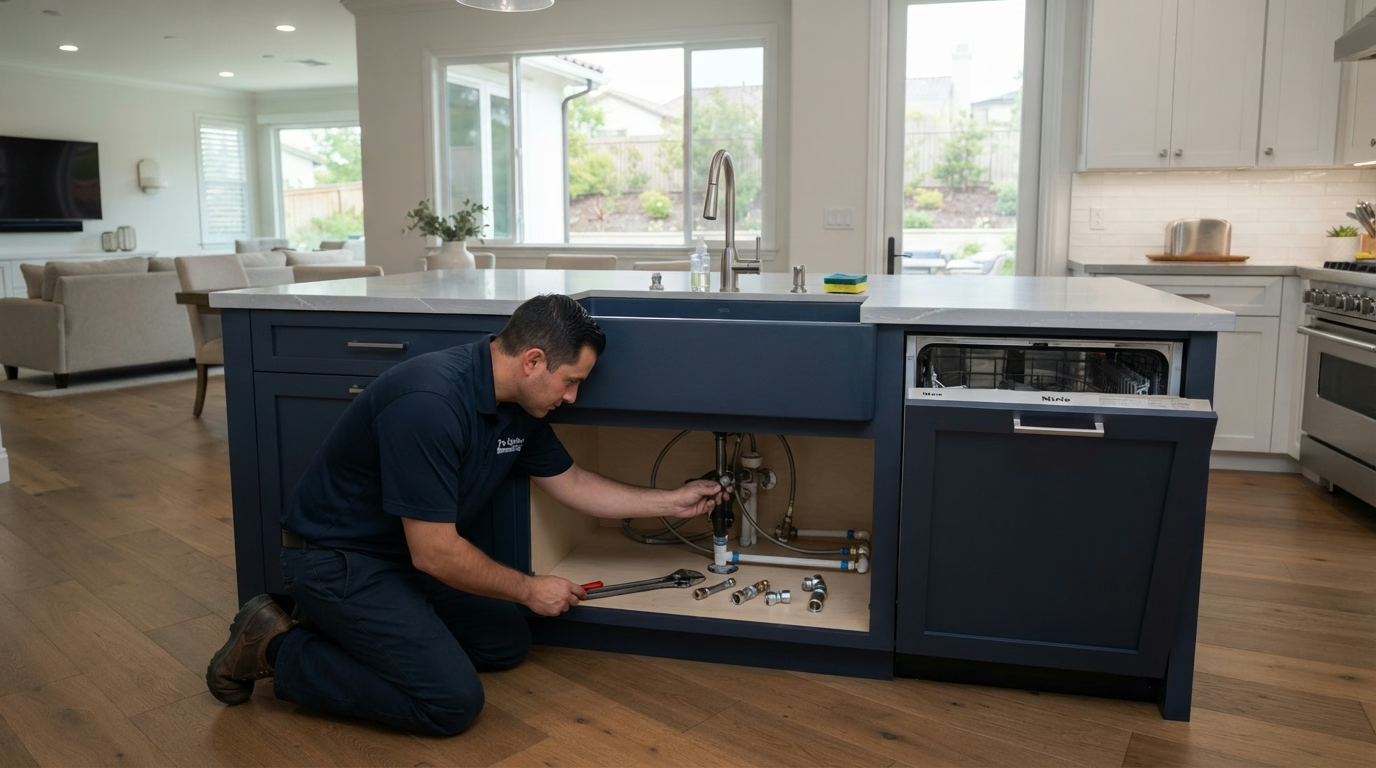
Kitchen Island With Sink or Dishwasher
We handle waterline connections, drainage planning, and dishwasher integration. All plumbing work is permitted and inspected per Orange County requirements.
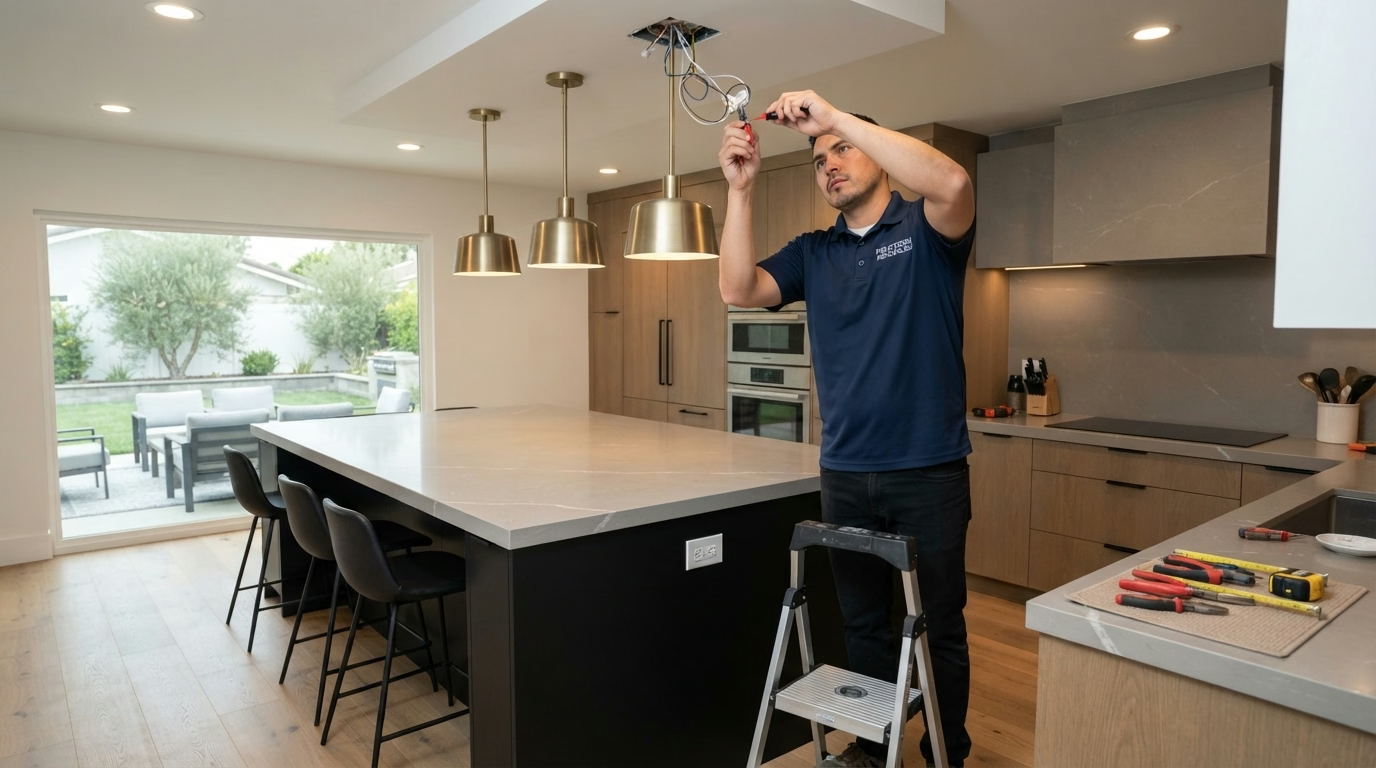
Kitchen Island Electrical & Lighting
Pendant lighting placement, under-cabinet LED strips, GFCI outlet installation, and full code compliance, all coordinated by our licensed electricians. Explore our kitchen lighting installation options for layered lighting plans.
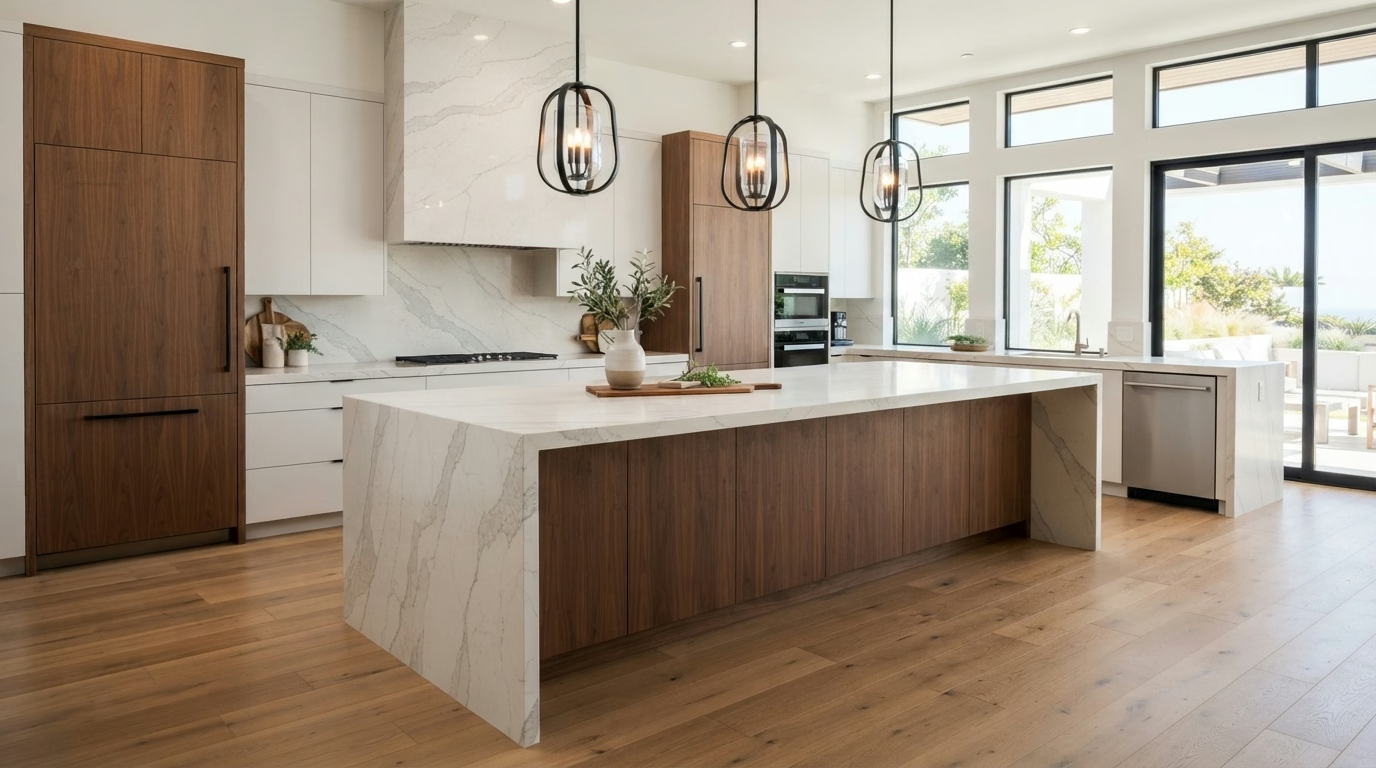
Waterfall Edge Kitchen Island
A statement design where the countertop material cascades down both sides of the island. We work with quartz, marble, and quartzite, precision-cut for seamless mitered joints.
Kitchen Island Painting & Finishing
Two-tone island paint, color matching to your existing cabinetry, custom finishes, and hardware selection, the finishing details that make your island look intentional and complete.
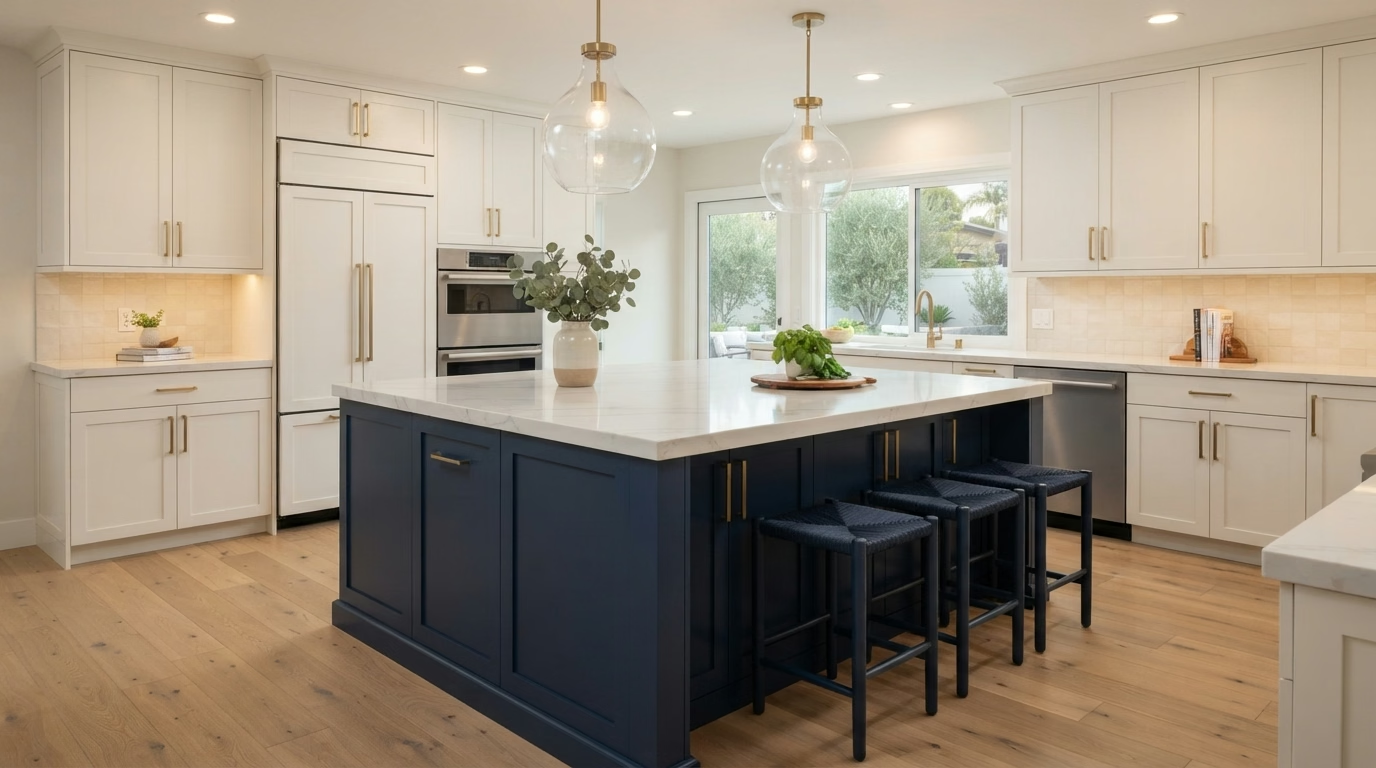
Everyday Island Benefits
Why More Orange County Homeowners Are Remodeling Their Kitchen Island
More Counter Space & Meal Prep Area
An island adds usable prep surface without shrinking your existing counters.
Extra Storage Without Sacrificing Style
Drawers, pull-outs, and cabinets add storage that a wall layout alone can't provide.
A Social Hub for Entertaining
Seating at the island keeps guests and family part of the conversation while you cook.
Add Everyday Value to Your Home
A well-designed island is a feature many buyers appreciate, though the return depends on your layout and finishes.
Is adding an island in a kitchen beneficial?
Often, yes. A well-planned island adds prep space, storage, and seating without a home addition. The return depends on your layout, finishes, and local market.
Island Style Ideas
Popular Kitchen Island Styles in Orange County
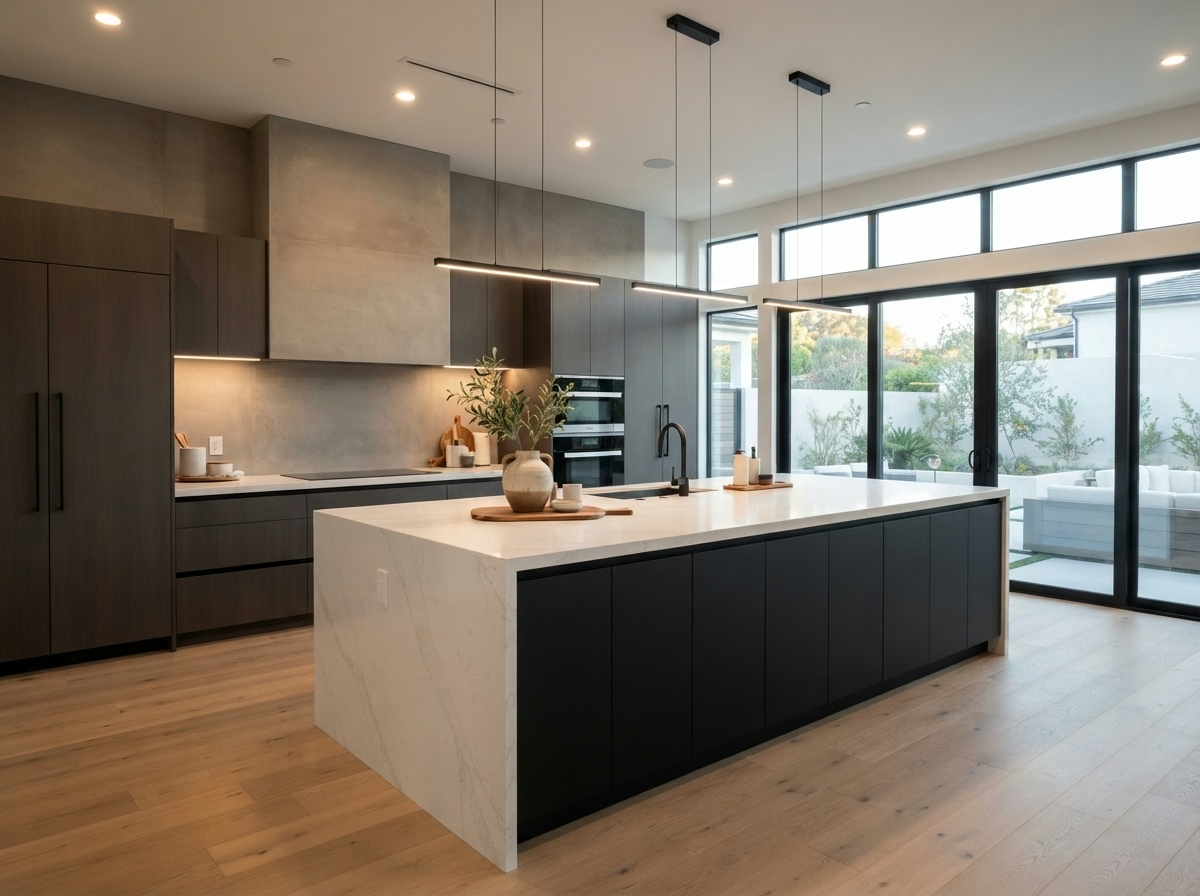
Modern & Contemporary
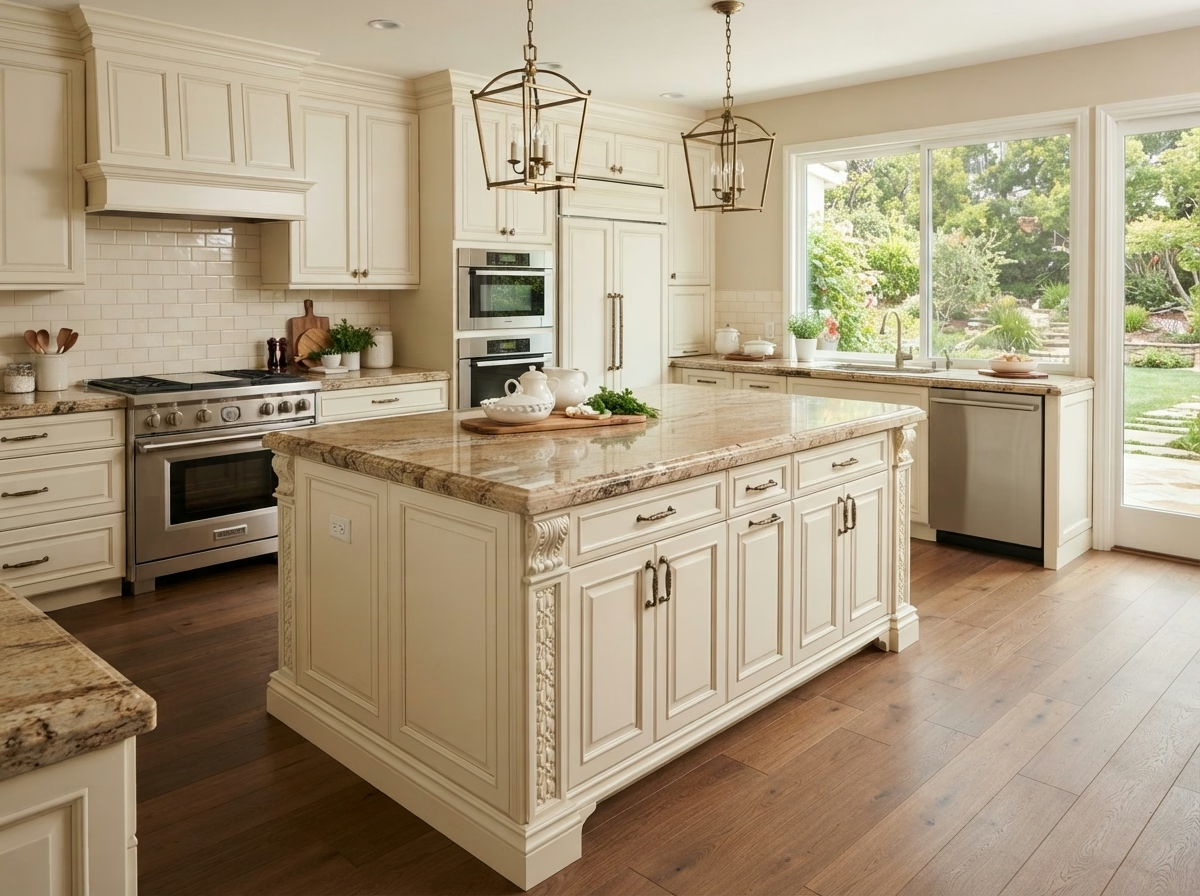
Traditional & Classic
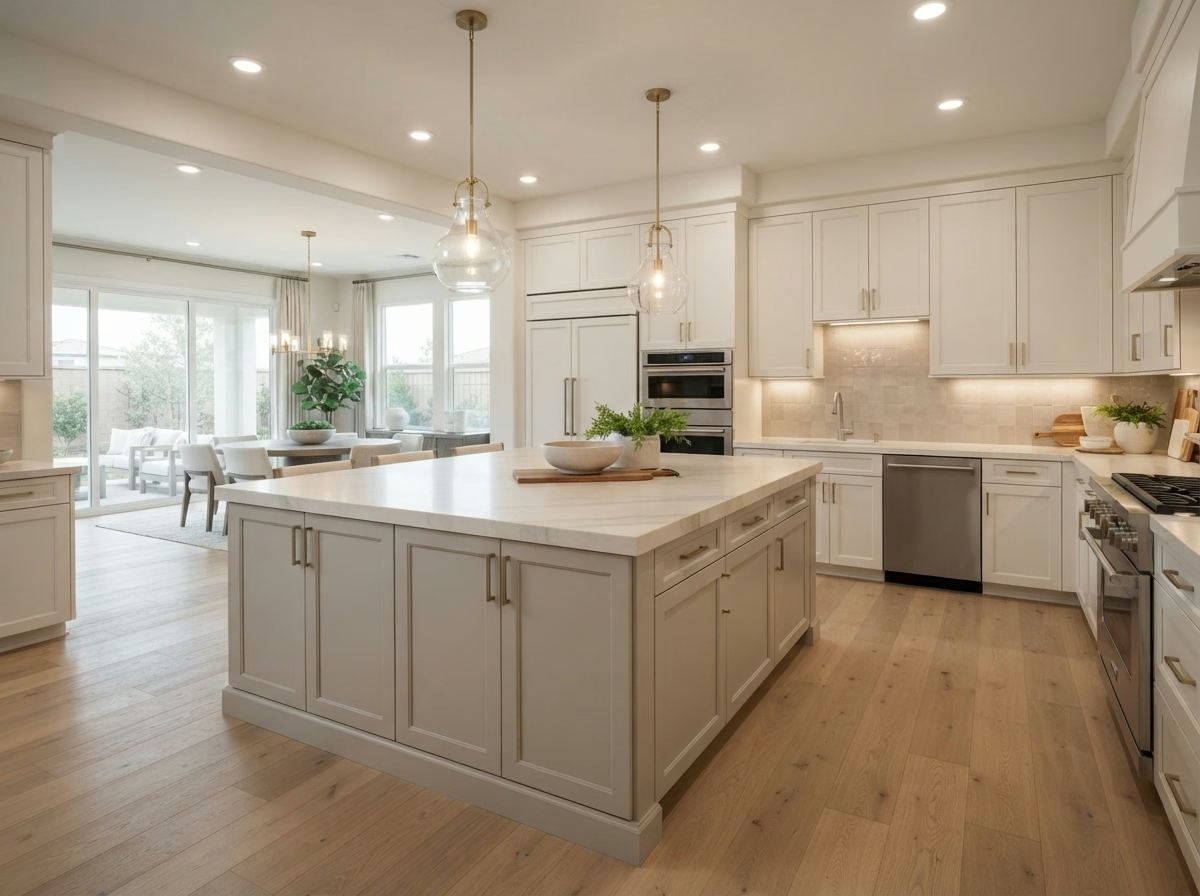
Transitional
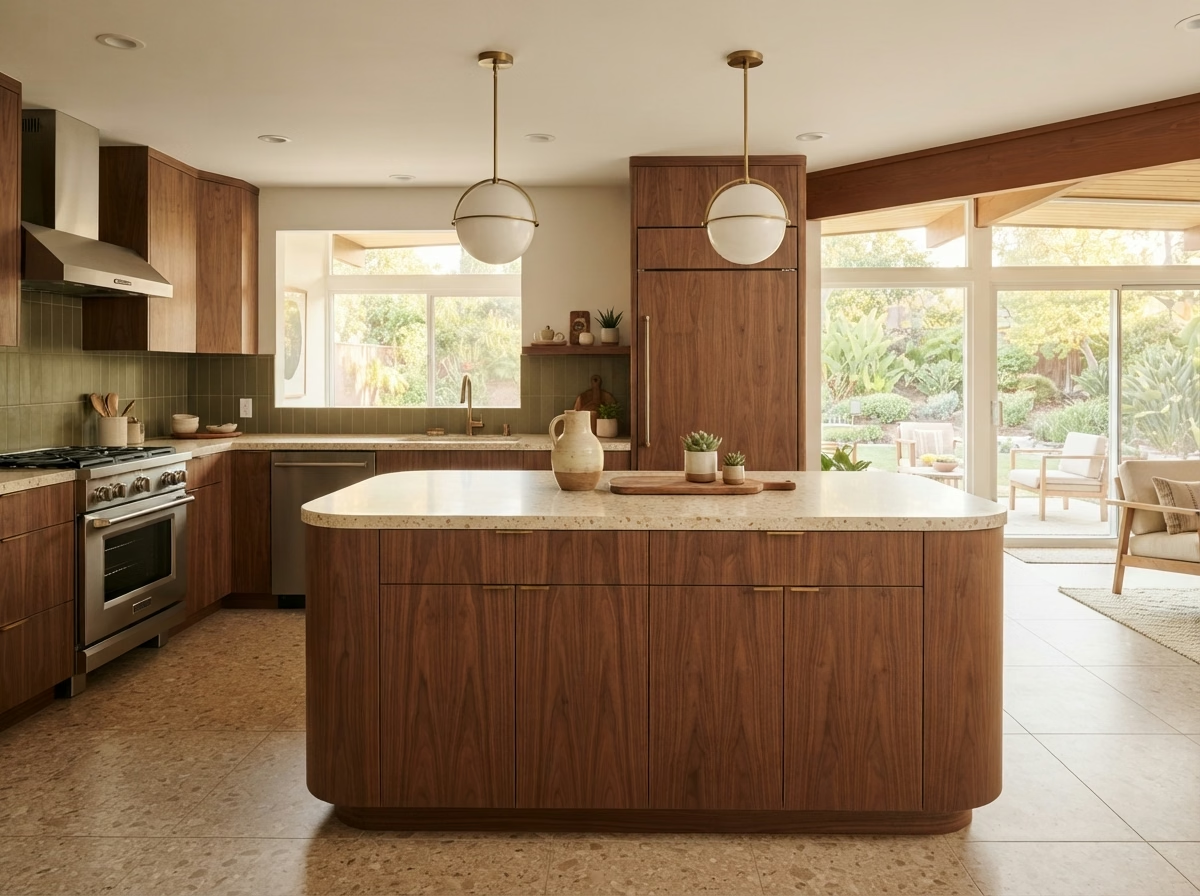
Mid-Century Modern
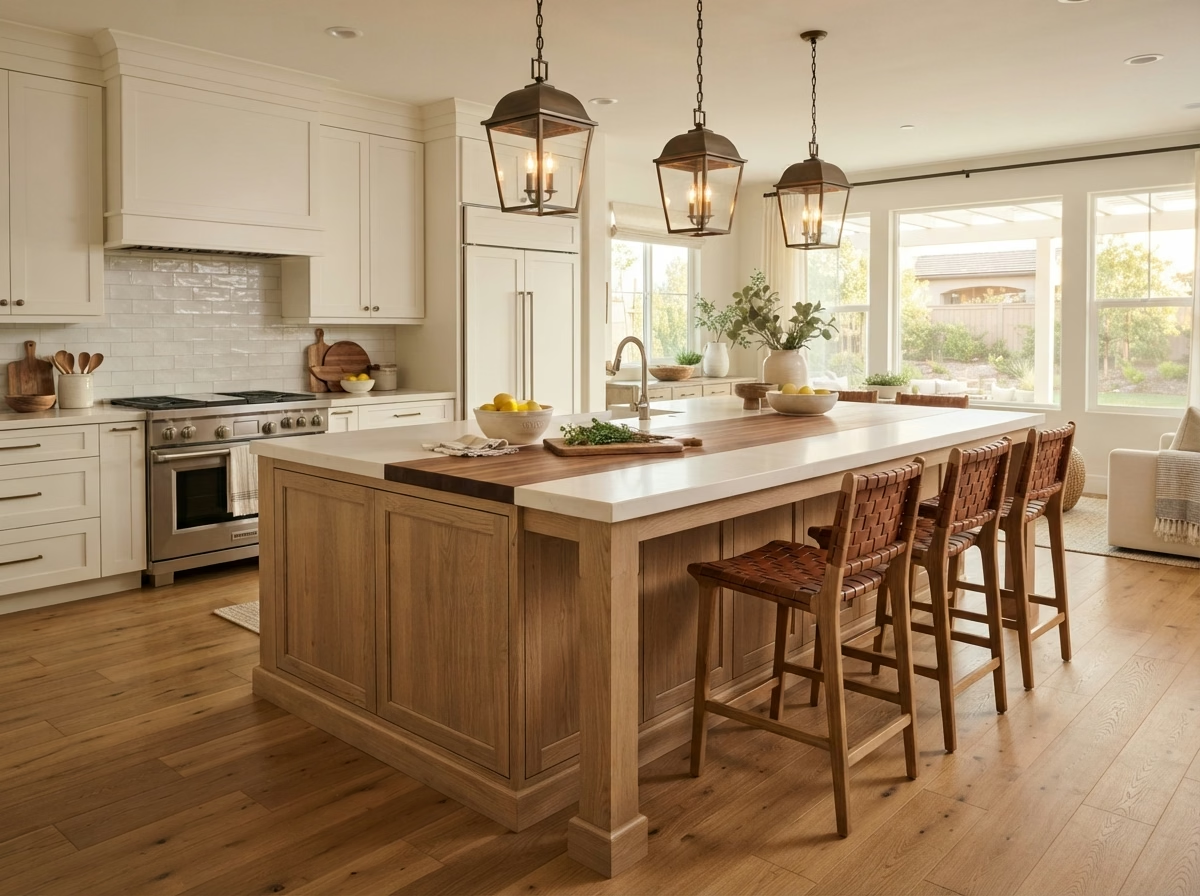
Farmhouse & Rustic
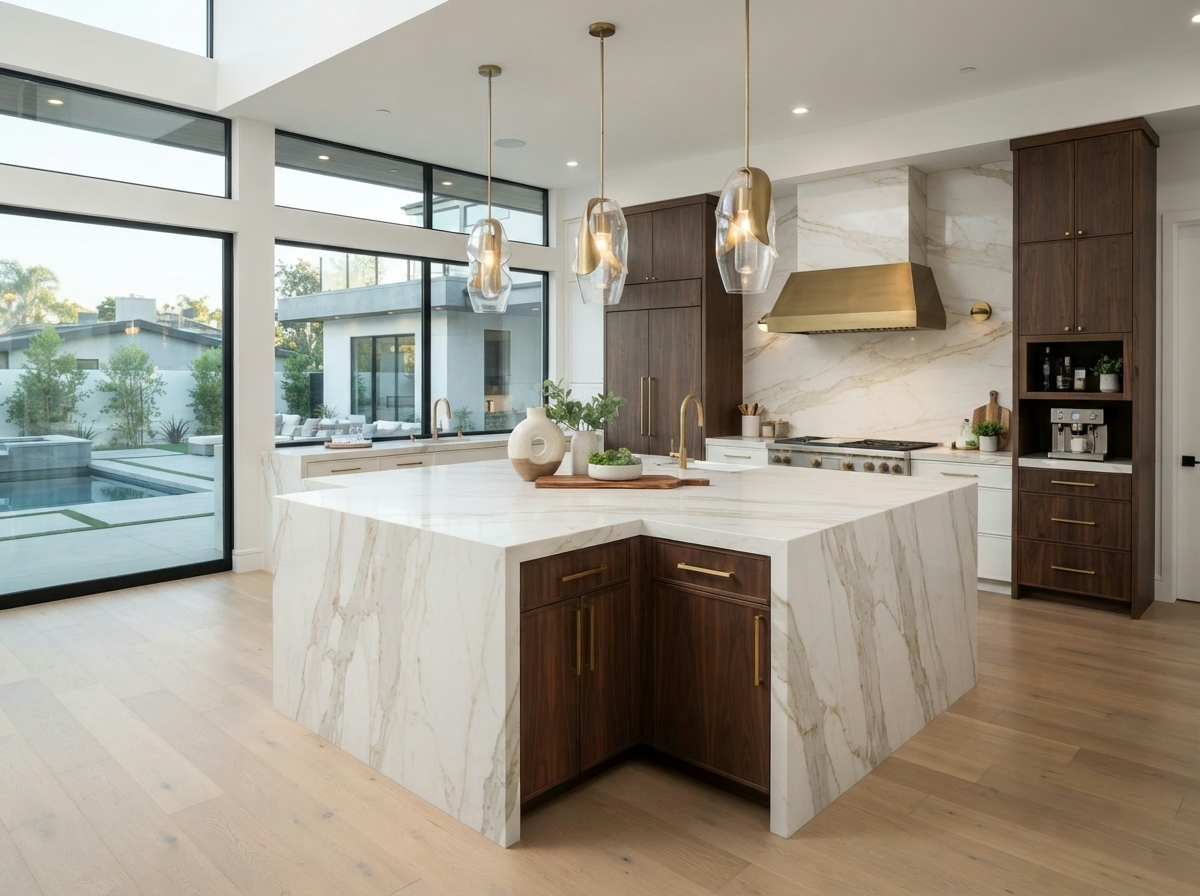
Luxury & High-End
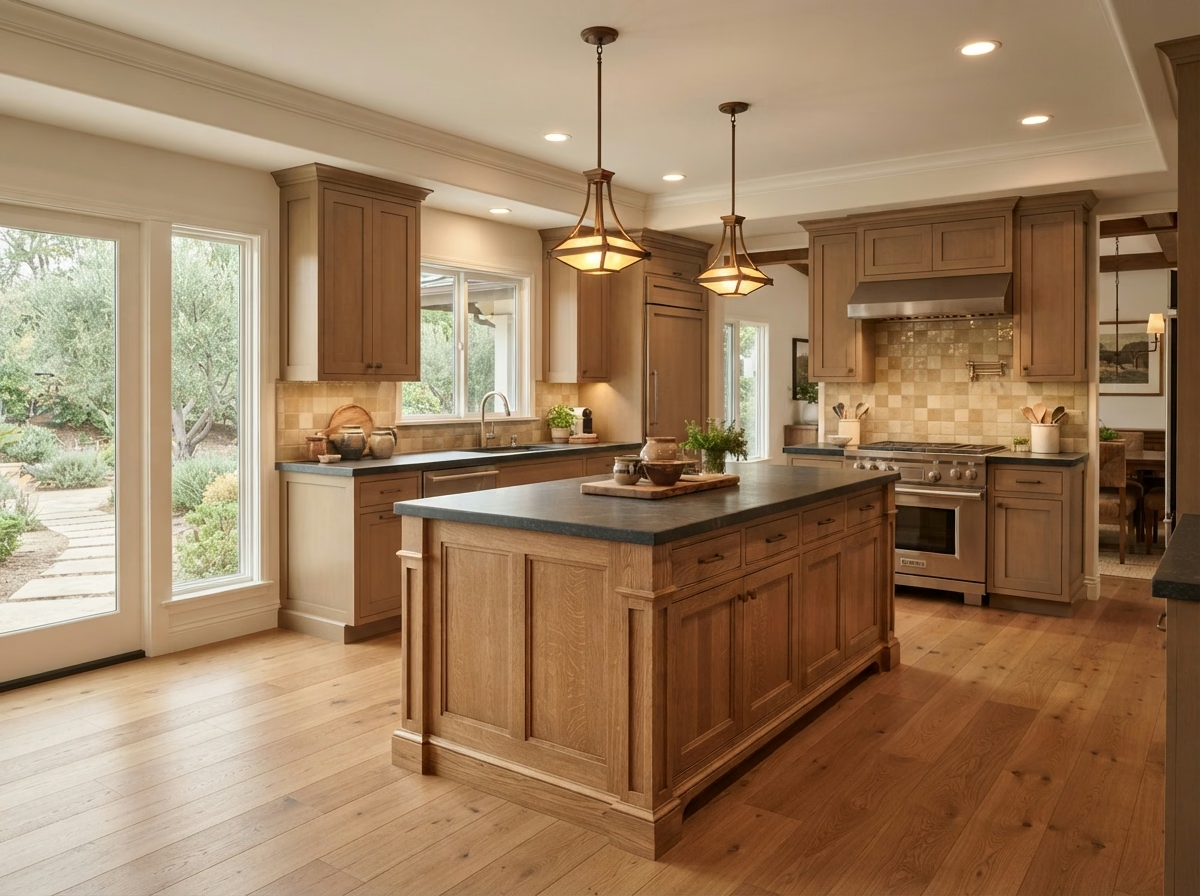
Craftsman
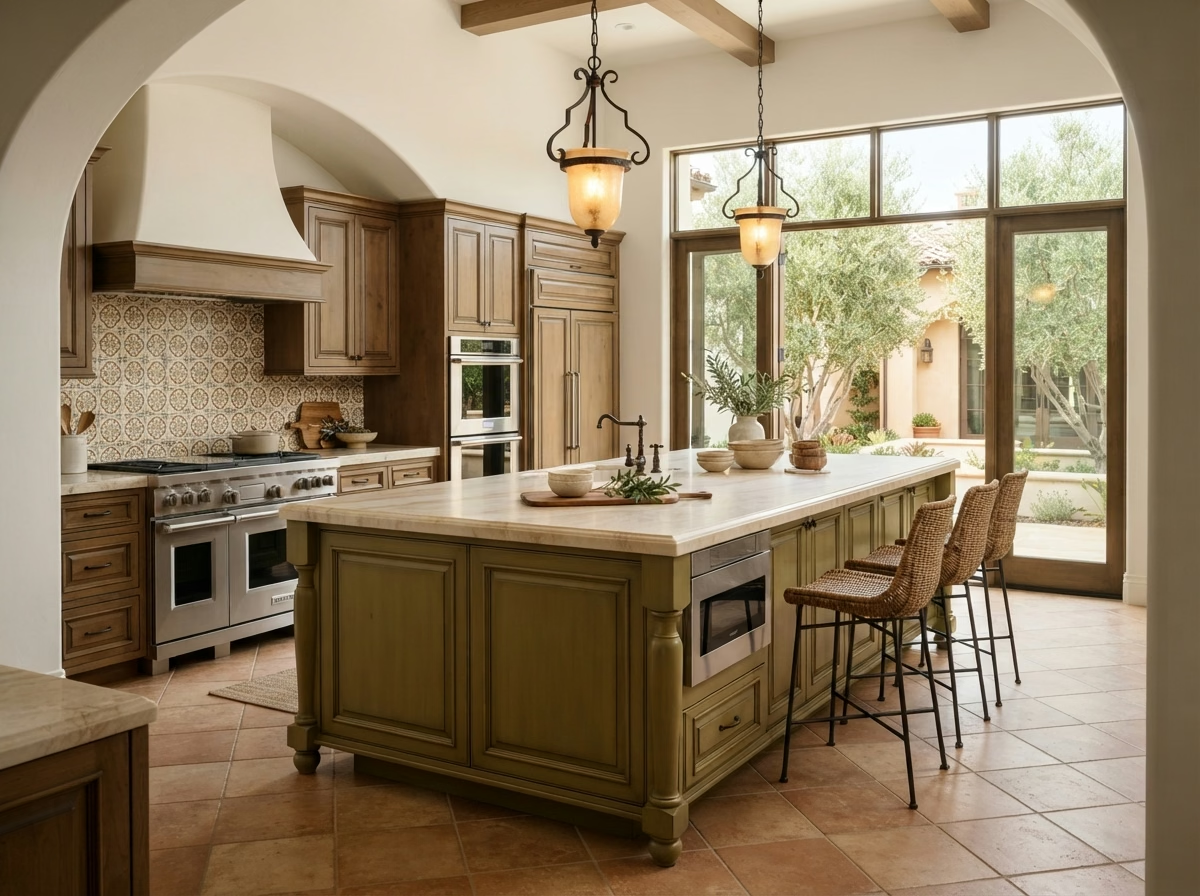
Mediterranean & Spanish Style
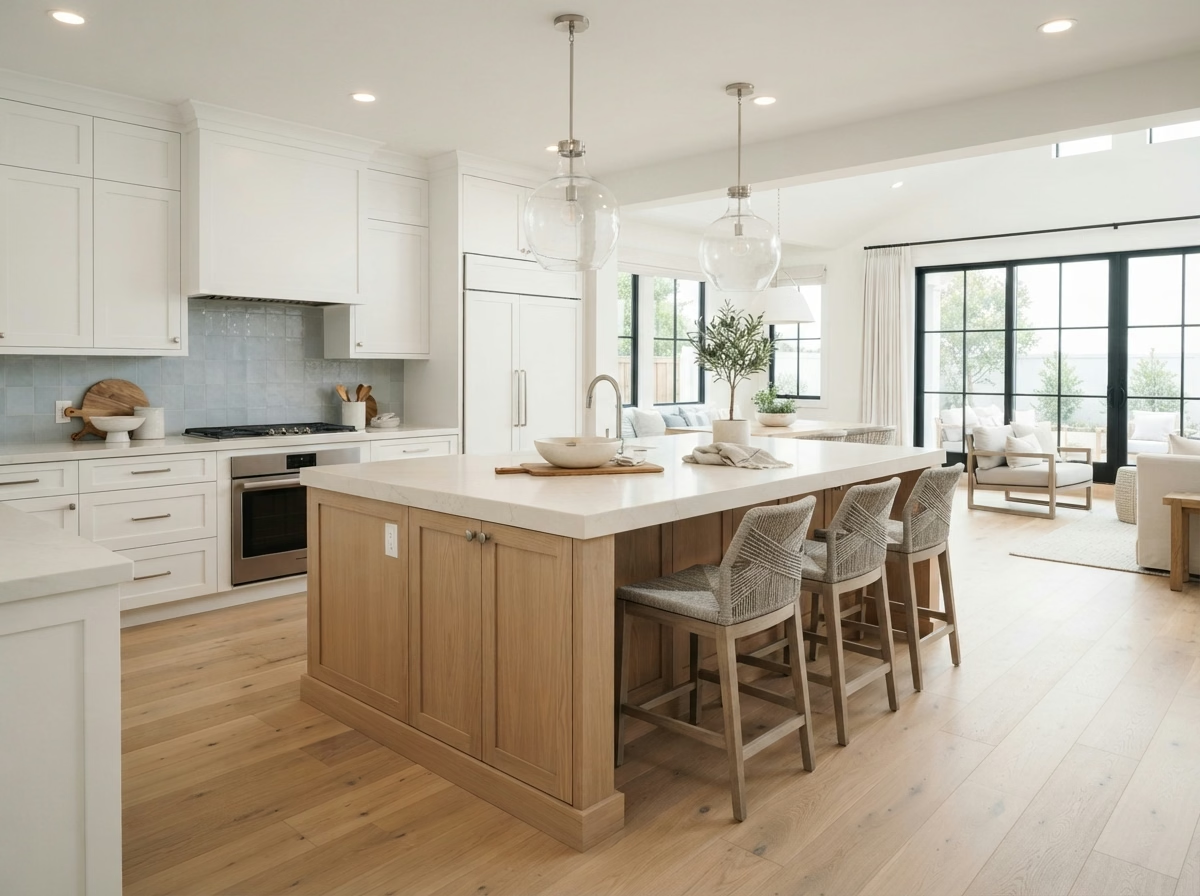
Coastal California
Surface Options
Island Countertop Materials
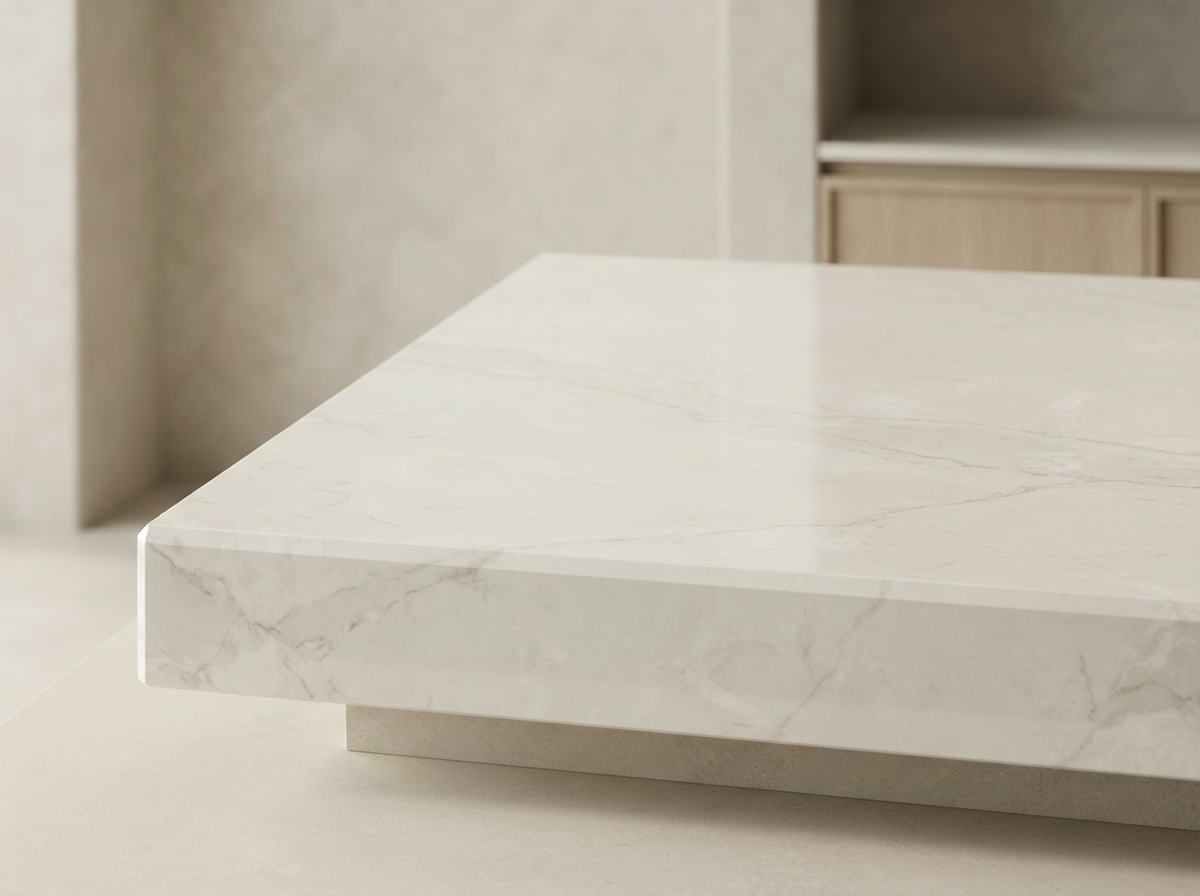
Quartz
Stain-resistant and consistent in color, the top pick for busy island surfaces.
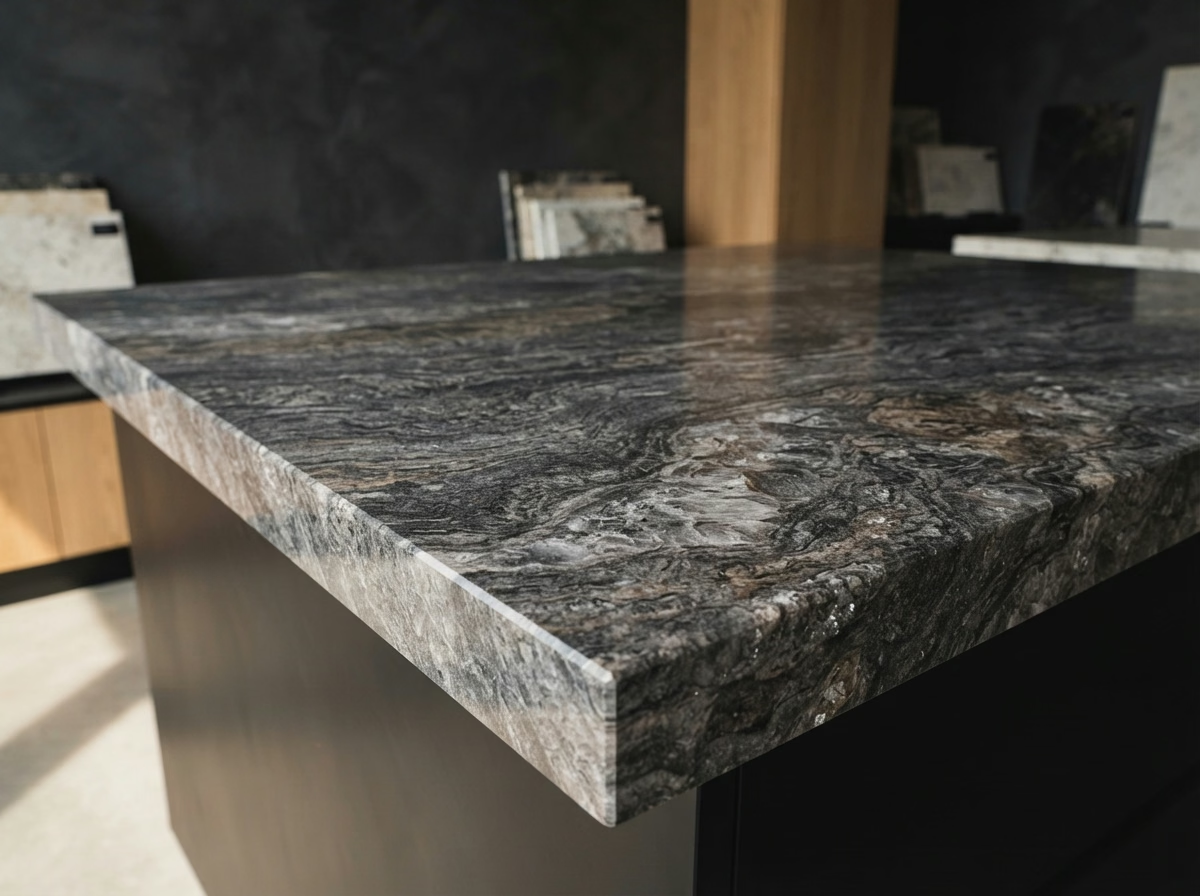
Granite
Natural durability and heat resistance for islands that double as a cooking surface.

Marble
A luxury look for waterfall islands, best for lower-traffic display kitchens.
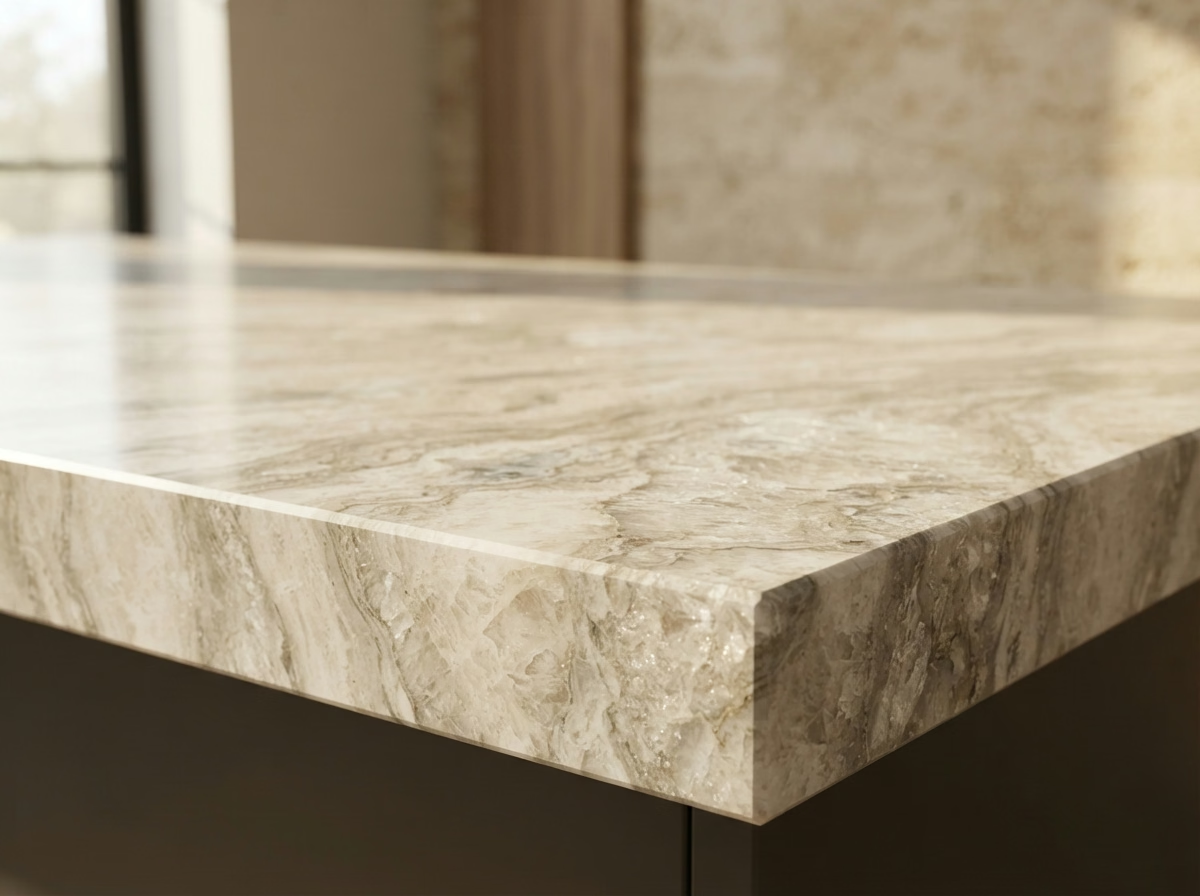
Quartzite
Marble's look with far better scratch resistance for daily island use.
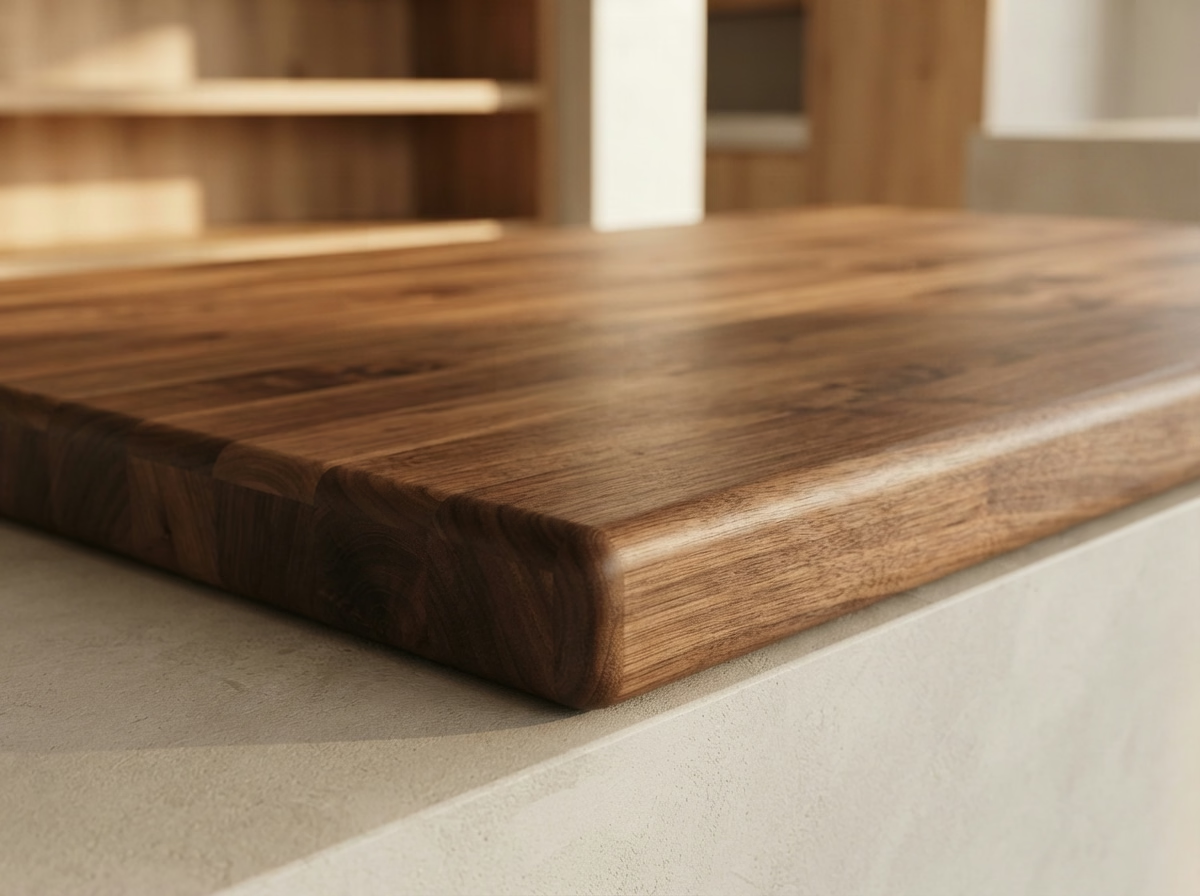
Butcher Block
A warm, natural surface often paired with a stone perimeter countertop.
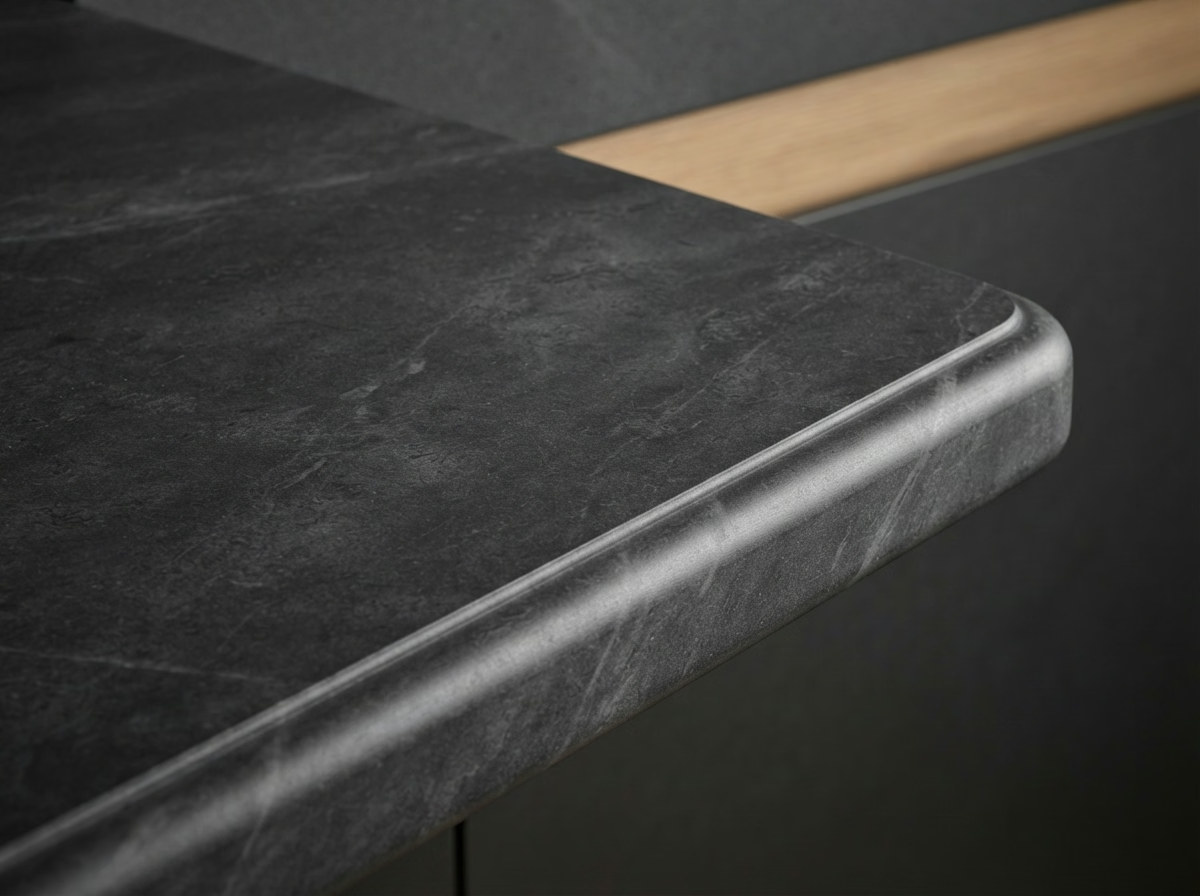
Soapstone
Non-porous and chemical resistant, ideal for an island prep zone.
Sizing Your Island
What Is The Right Size For A Kitchen Island?
The right island size depends on your kitchen's total footprint and how much clearance you keep on every side. Here's the sizing guidance we use on every Orange County project.
Island Sizes For Small Kitchens
In a compact kitchen, test whether a permanent island will leave comfortable working aisles and room for open appliance doors. An island is not always suitable for kitchens under 100 square feet. Consider a peninsula or mobile prep surface when circulation is tight. As a planning guide, NKBA recommends 42-inch work aisles for one cook and 48 inches for multiple cooks; confirm the actual design and local requirements.
Island Sizes For Medium Kitchens
For medium kitchens, size the island from the usable floor plan rather than a fixed square-footage category. Allow working aisle and appliance-door clearance, then compare a storage-only island with options that include seating or a sink. NKBA work-aisle recommendations are 42 inches for one cook and 48 inches for multiple cooks, subject to the project details.
Island Sizes For Large Open Concept Kitchens
A larger kitchen may support a wider or longer island, but final dimensions still depend on cabinetry, work aisles, seating and appliance door swings. If the island includes a sink or cooktop, plan the countertop support, utilities and circulation together. Measure the actual clearances rather than treating 200 square feet as a guarantee that a particular island size will fit.
Clearance Planning
Measure Kitchen Island Clearance Before Choosing a Size
A useful island should make kitchen work easier, not turn a comfortable walkway into an obstacle course. Measure the clear space between counter edges and appliance fronts, not just the room's overall square footage. As a planning reference, the National Kitchen & Bath Association recommends work aisles of at least 42 inches for one cook and 48 inches for multiple cooks; circulation paths can have different needs. Appliance doors and seated stools also take space when opened or in use.
Mark the intended island footprint on the floor with painter's tape and walk the route between the sink, refrigerator and cooking zone. Open the dishwasher and refrigerator while the outline is in place. If the footprint feels tight, consider a narrower island, a peninsula or a movable preparation table. Any final dimensions should reflect the actual room, planned cabinetry and applicable requirements, not a generic island-size chart.
Seating And Storage
Balance Island Seating, Storage and Preparation Space
An island can support casual meals, food preparation and extra storage, but those goals compete for the same footprint. Seating needs room for knees and stools, while a cabinet full of drawers needs clearance to open. Before selecting the countertop overhang, decide how many people will actually sit there and whether stools will be used when someone is cooking. A large seating area that blocks drawers can become frustrating even when the island looks impressive in a rendering.
Consider putting frequently used serving items near the dining side and preparation tools near the cooking side. If a dishwasher or sink is planned, allow space for its door and the person standing in front of it. Think about outlets for small appliances and whether a pendant will cast shadows over the prep zone. A scaled plan with appliance and cabinet door swings helps you compare several layouts before construction starts.
Sink And Cooktop Islands
What Changes When an Island Includes a Sink or Cooktop?
A simple storage island is usually less complex than an island with a sink or cooking appliance. Plumbing requires a route for supply and drainage and may affect the floor or slab below. A cooktop introduces electrical or gas connection requirements and a ventilation plan. Countertop material, support and cutout locations must be chosen together rather than after the cabinetry is ordered. Ask the contractor to identify which trades and permits apply to the actual proposed work.
For an existing kitchen, determine whether utilities can be rerouted without a disproportionate increase in cost or disruption. A peninsula or prep-only island may offer most of the everyday benefit with a simpler scope. If a sink is being added, compare the resulting prep space and dishwasher access. If a cooktop is planned, evaluate traffic and seating near hot surfaces. Clear planning up front helps you decide whether the island's additional features truly suit the room.
Island Or Peninsula
When Should You Choose a Peninsula Instead of an Island?
A kitchen island is not automatically the best choice for every floor plan. In a narrow galley layout, a freestanding island may reduce the working aisle or interrupt the path to the refrigerator. A peninsula connects to an existing cabinet run and can create a preparation or seating area while leaving more open floor space. For some small kitchens, mobile furniture gives extra surface area without committing to a permanent obstruction.
Compare the options against the actual circulation paths, appliance door swings and the number of people who cook at once. A good design decision may be to keep the center of the kitchen clear and improve storage along the perimeter instead. If your remodeling goal is better function rather than the appearance of an island, a peninsula or storage upgrade could produce a more useful result. The plan should explain these tradeoffs before a price is finalized.
Island Homeowner Feedback
What Orange County Homeowners Are Saying
Real feedback from real kitchen remodels across Orange County.
“Our galley kitchen finally works for our family. The team handled the permit with the city and never missed a deadline.”
Karen D.
Irvine, Orange County
“The waterfall island turned out better than the rendering. Clean job site every single day, which mattered with two kids at home.”
Marcus T.
Newport Beach, Orange County
“We compared four contractors. Pro Kitchen Remodeling was the only one who explained Title 24 without us having to ask.”
Priya S.
Anaheim, Orange County
“Cabinet quality is noticeably better than our old builder-grade boxes. Soft-close everything, and it still closes perfectly a year later.”
Dave & Linda M.
Huntington Beach, Orange County
“They found a plumbing issue behind our old cabinets before it became a bigger problem. Saved us real money down the road.”
Alicia R.
Mission Viejo, Orange County
“One project manager for the entire remodel. I never had to chase down an electrician or a tile guy myself.”
Brian K.
Costa Mesa, Orange County
“Our small kitchen now feels twice the size. The layout plan they proposed was smarter than anything we had thought of.”
Sophie L.
Tustin, Orange County
“Pricing was itemized down to the hinge. No surprise invoice at the end, which is rare in this industry.”
James O.
Yorba Linda, Orange County
“Our galley kitchen finally works for our family. The team handled the permit with the city and never missed a deadline.”
Karen D.
Irvine, Orange County
“The waterfall island turned out better than the rendering. Clean job site every single day, which mattered with two kids at home.”
Marcus T.
Newport Beach, Orange County
“We compared four contractors. Pro Kitchen Remodeling was the only one who explained Title 24 without us having to ask.”
Priya S.
Anaheim, Orange County
“Cabinet quality is noticeably better than our old builder-grade boxes. Soft-close everything, and it still closes perfectly a year later.”
Dave & Linda M.
Huntington Beach, Orange County
“They found a plumbing issue behind our old cabinets before it became a bigger problem. Saved us real money down the road.”
Alicia R.
Mission Viejo, Orange County
“One project manager for the entire remodel. I never had to chase down an electrician or a tile guy myself.”
Brian K.
Costa Mesa, Orange County
“Our small kitchen now feels twice the size. The layout plan they proposed was smarter than anything we had thought of.”
Sophie L.
Tustin, Orange County
“Pricing was itemized down to the hinge. No surprise invoice at the end, which is rare in this industry.”
James O.
Yorba Linda, Orange County
Our Kitchen Island Installation Process
From first sketch to final walkthrough, every island project follows the same structured, permitted process.
Start My Island DesignDesign Consultation
We measure your kitchen and discuss seating, storage, and style goals.
3D Layout & Material Selection
See your island rendered in 3D before choosing countertop and cabinet finishes.
Permits & Scheduling
We file plumbing and electrical permits and lock your installation dates.
Structural Build & Installation
Framing, cabinetry, countertop, plumbing, and electrical are installed in sequence.
Final Walkthrough
We inspect fit, finish, and function with you before calling the project done.
Recent Island Projects
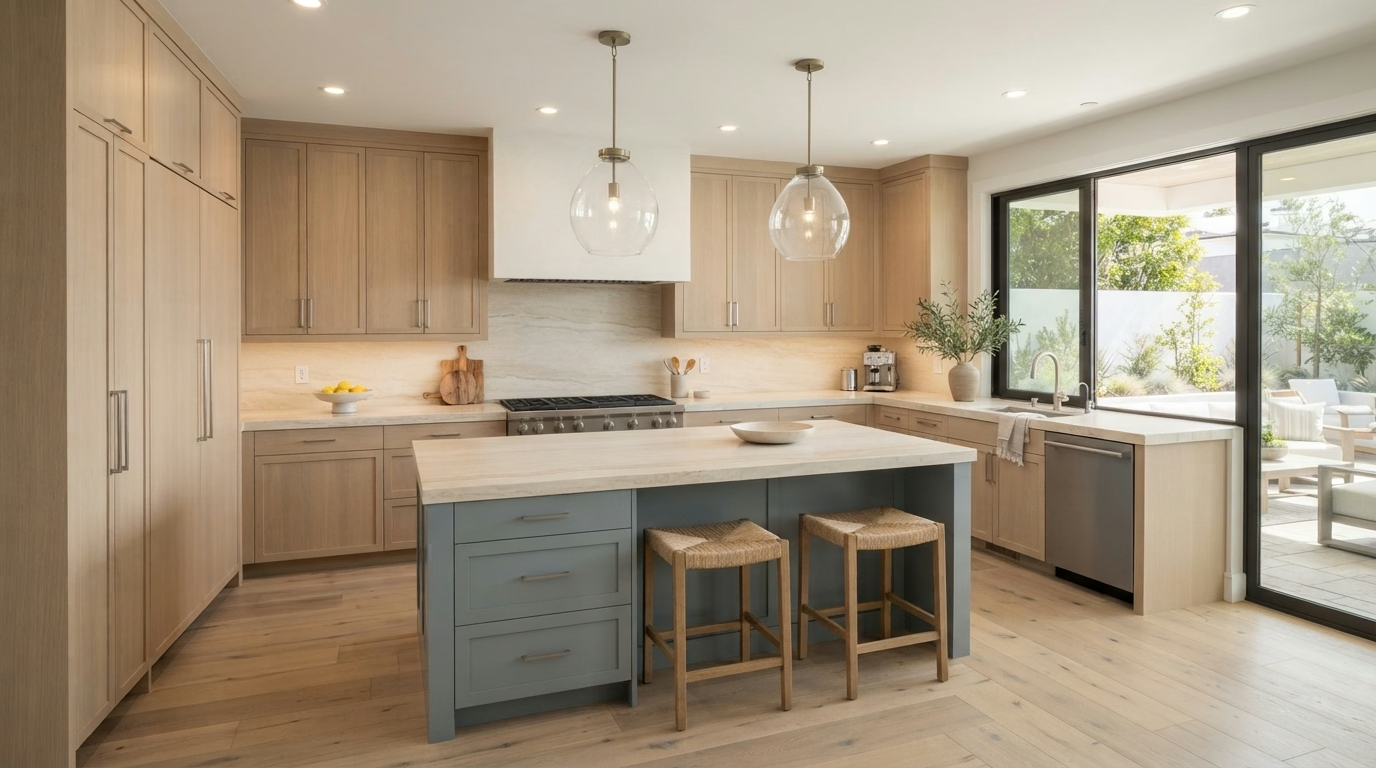
Kitchen Island Projects Completed Across Orange County
A look at recently finished kitchens in neighborhoods near you.
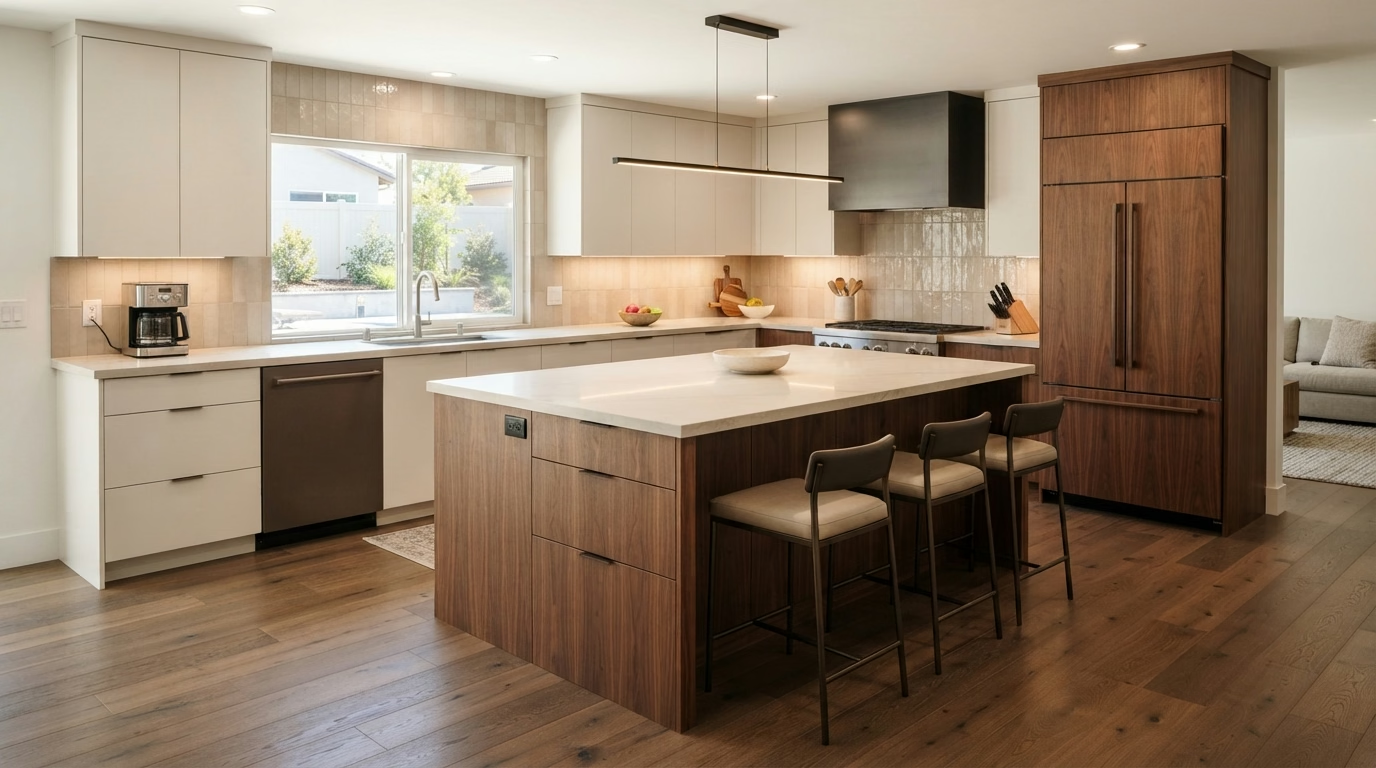
1420 Bayview Ave
Newport Beach, CA
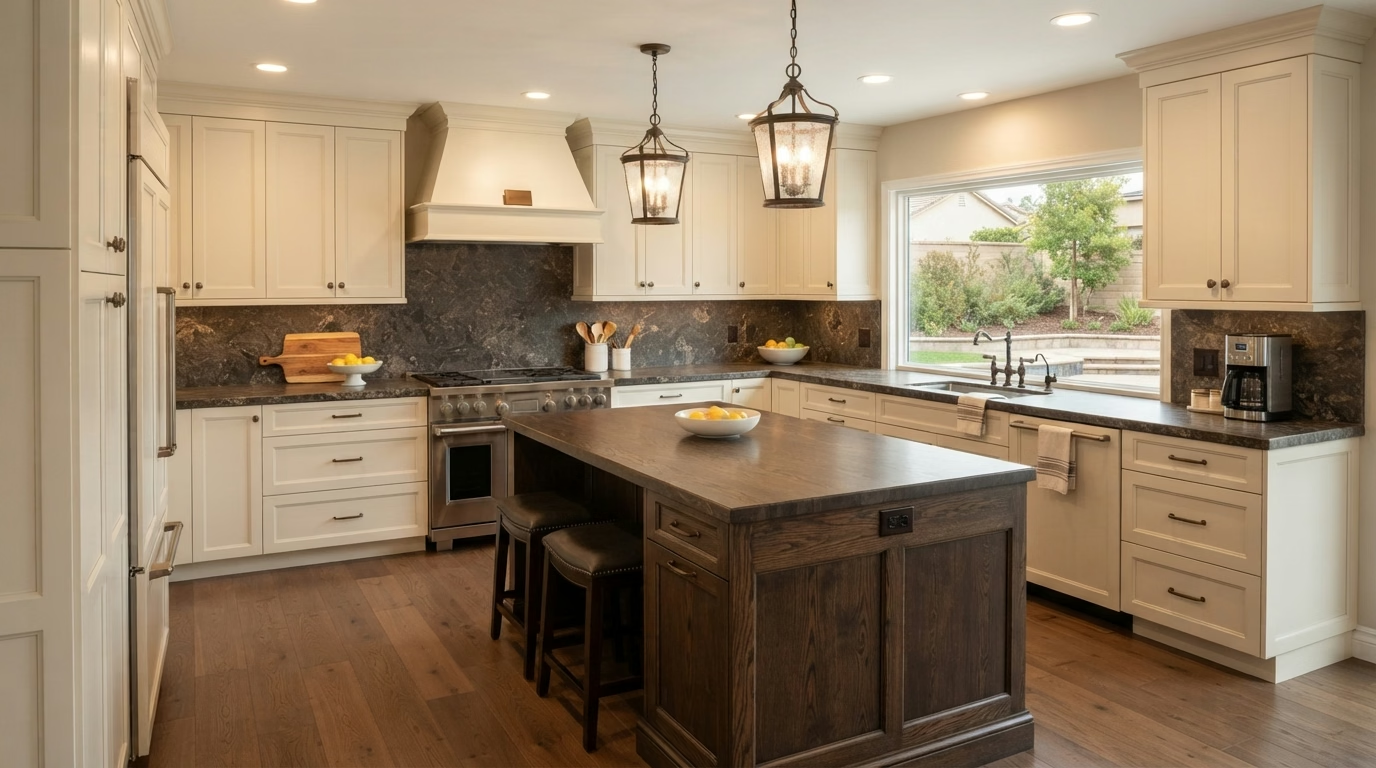
88 Sundance Ln
Irvine, CA
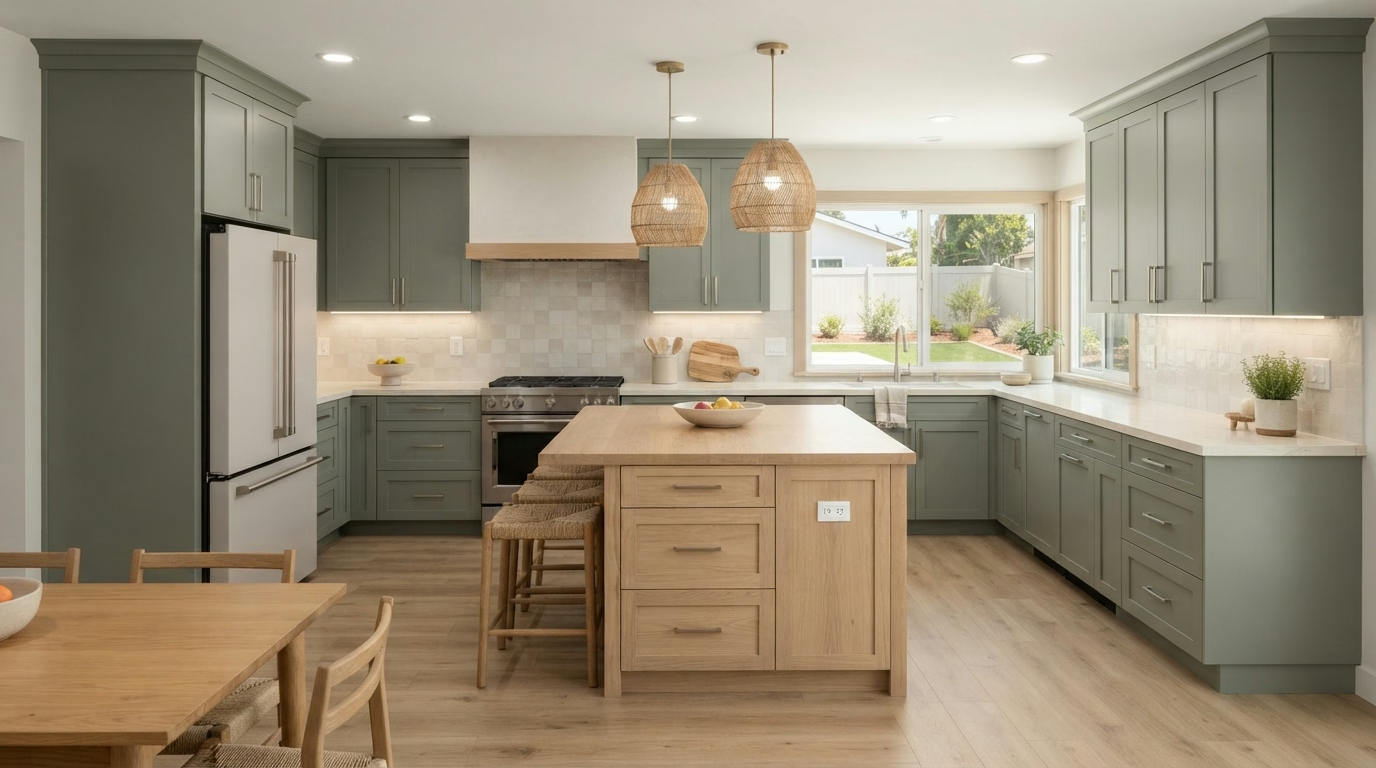
2217 Park Vista Dr
Anaheim Hills, CA
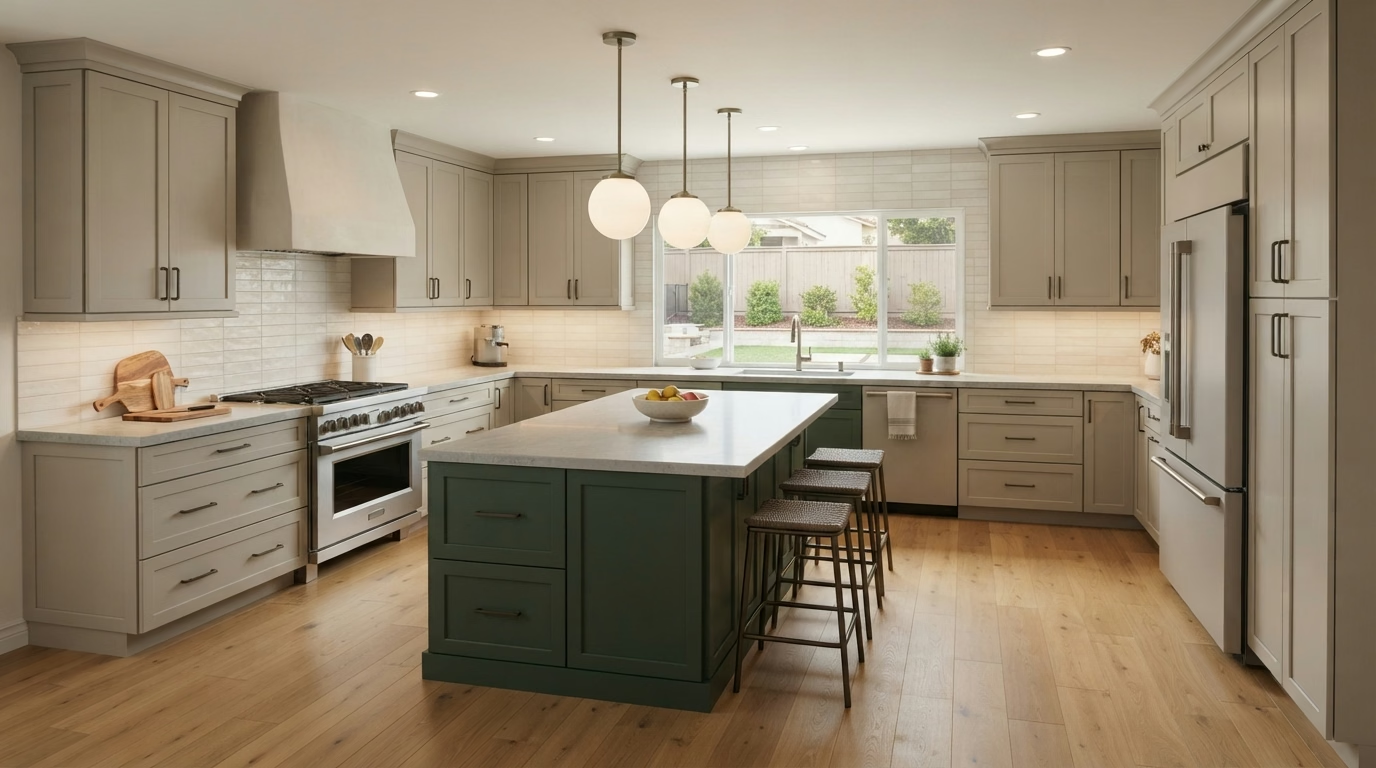
541 Ocean Breeze Ct
Huntington Beach, CA
3305 Vista Grande
Mission Viejo, CA
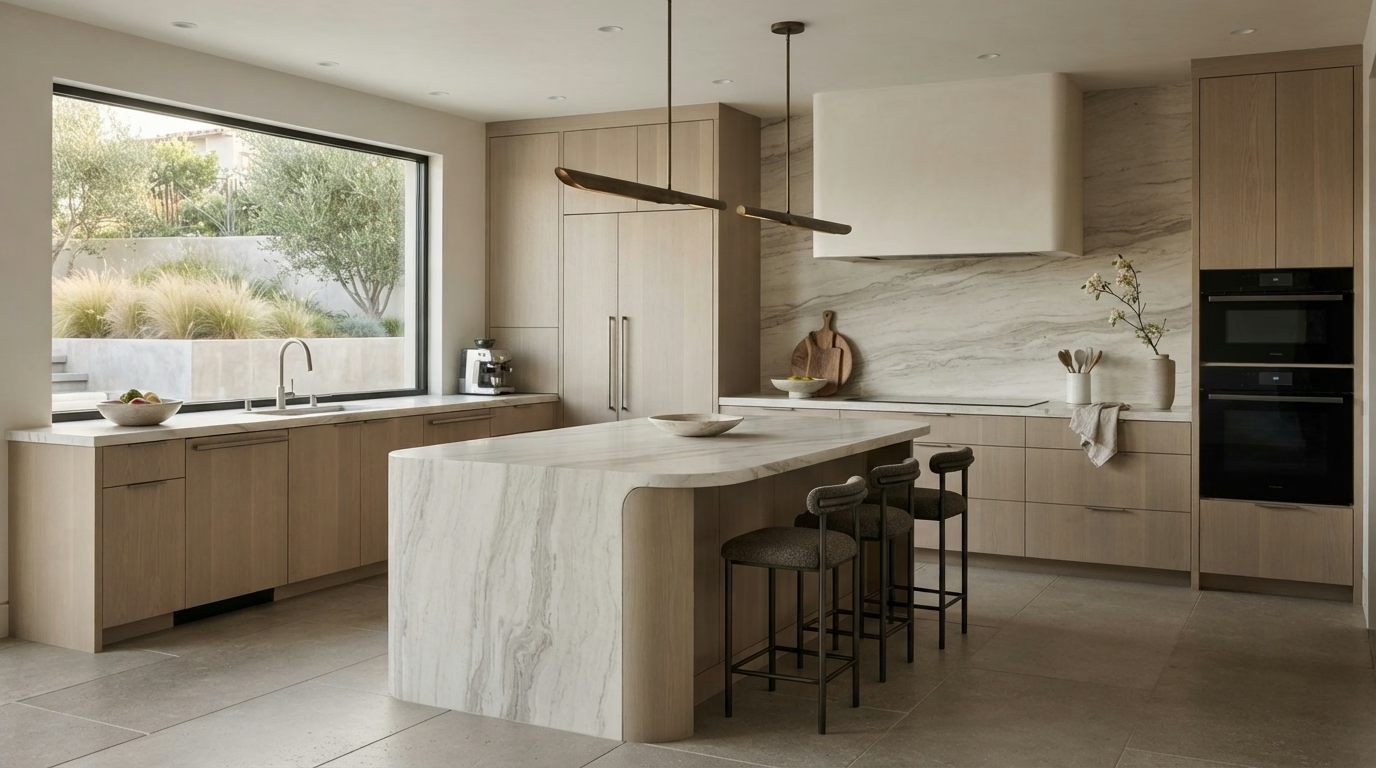
19 Rue Fontaine
Laguna Beach, CA
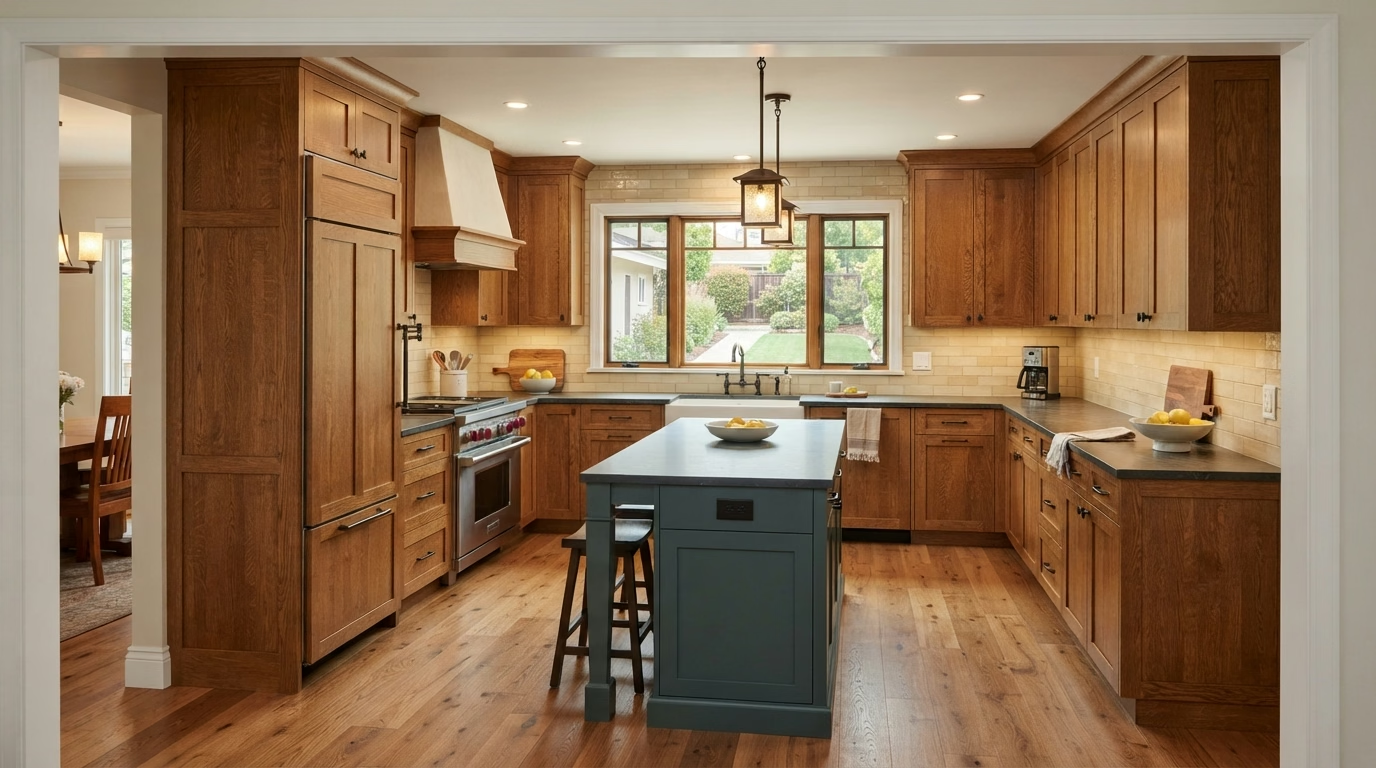
1180 Chapman Ave
Orange, CA
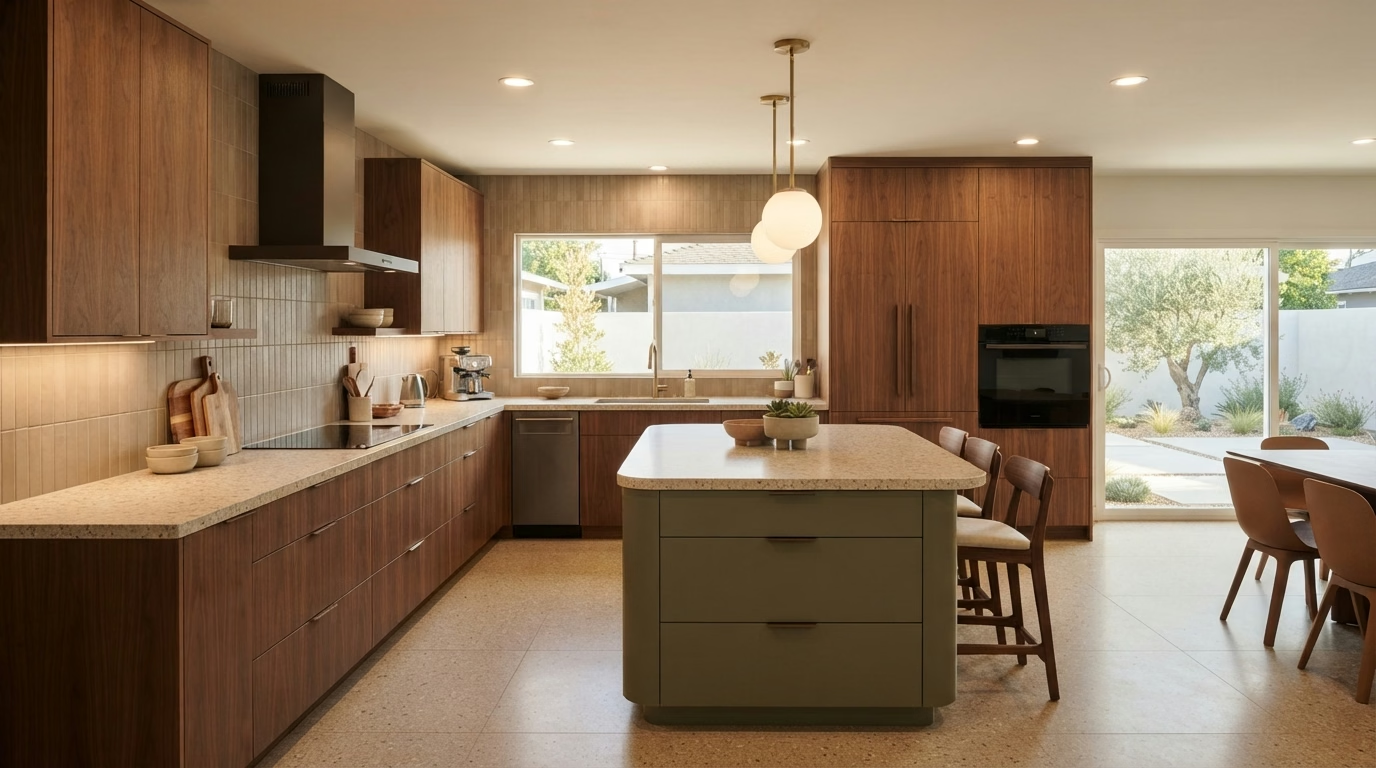
402 Wilshire Terrace
Fullerton, CA
1420 Bayview Ave
Newport Beach, CA
88 Sundance Ln
Irvine, CA
2217 Park Vista Dr
Anaheim Hills, CA
541 Ocean Breeze Ct
Huntington Beach, CA
3305 Vista Grande
Mission Viejo, CA
19 Rue Fontaine
Laguna Beach, CA
1180 Chapman Ave
Orange, CA
402 Wilshire Terrace
Fullerton, CA
Where We Build Islands
Our Island Installation Service Areas
Local crews, local permit knowledge, and fast scheduling in every community below.
Related Kitchen Services
Our Other Kitchen Services You Also Get
Book Your Free Kitchen Island Installation Estimate
Get a 3D layout, material walkthrough, and itemized quote for your kitchen island from a licensed Orange County contractor.
- Free in-home consultation
- Itemized, transparent pricing
- Licensed & insured, CSLB verified
Request an Island Design Consultation
Share your island size, style and layout ideas and we will reply within one business day.
Common Island Questions
Kitchen Island Installation FAQs

Do I need a permit to add a kitchen island in Orange County?
If your island includes new electrical, plumbing, or gas lines, a permit is required. A simple furniture-style island typically does not.
How much does kitchen island installation cost in Orange County, CA?
Kitchen island installation typically ranges from $6,000 to $30,000 depending on size, cabinetry, countertop, and plumbing or electrical work.
How long does a kitchen island installation take in Orange County?
A standalone island install typically takes 2 to 4 weeks including cabinetry fabrication and countertop templating.
Can I add a sink or stove to my kitchen island?
Yes, we route plumbing and gas or electrical lines to support a sink, cooktop, or dishwasher in your island, fully permitted.
What is the best countertop material for a kitchen island?
Quartz is a popular choice for its durability, though butcher block and marble are common for lower-traffic display islands.
How much overhang do I need for kitchen island seating?
Plan for 12 to 15 inches of overhang and at least 24 inches of width per bar stool for comfortable seating.
Can a small kitchen have an island?
Yes, a compact island as small as 24 by 48 inches can work in a small kitchen if you maintain at least 36 inches of clearance.
What's the difference between a kitchen island and a peninsula?
An island stands freely with walking space on all sides, while a peninsula is connected to a counter or wall on one end.
Do you offer financing for kitchen island installation?
Financing options may be available. Ask your project manager for current terms during your free consultation.
What are common kitchen island mistakes to avoid?
The most common mistakes are oversizing the island so walkways feel tight, blocking the path between the sink, stove and refrigerator, skipping outlets and task lighting, and planning seating without enough overhang or knee space.
How many pendant lights should hang over a kitchen island?
The right number depends on the island length, fixture size, beam spread and ceiling height. A pair may work well over one layout, while a single larger pendant or three smaller fixtures suits another. Check sightlines and task lighting; explore our kitchen lighting installation options.