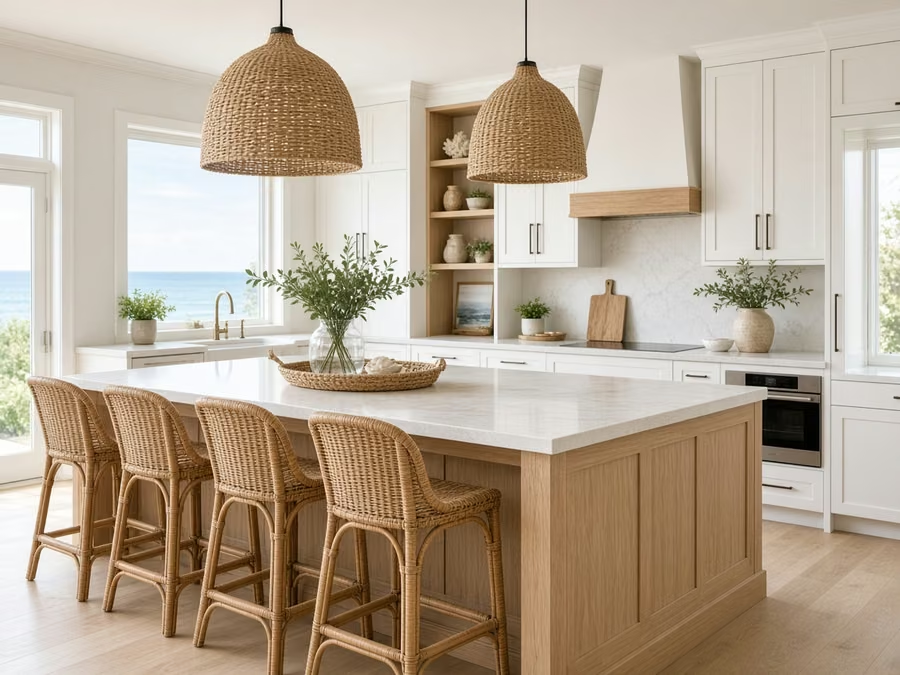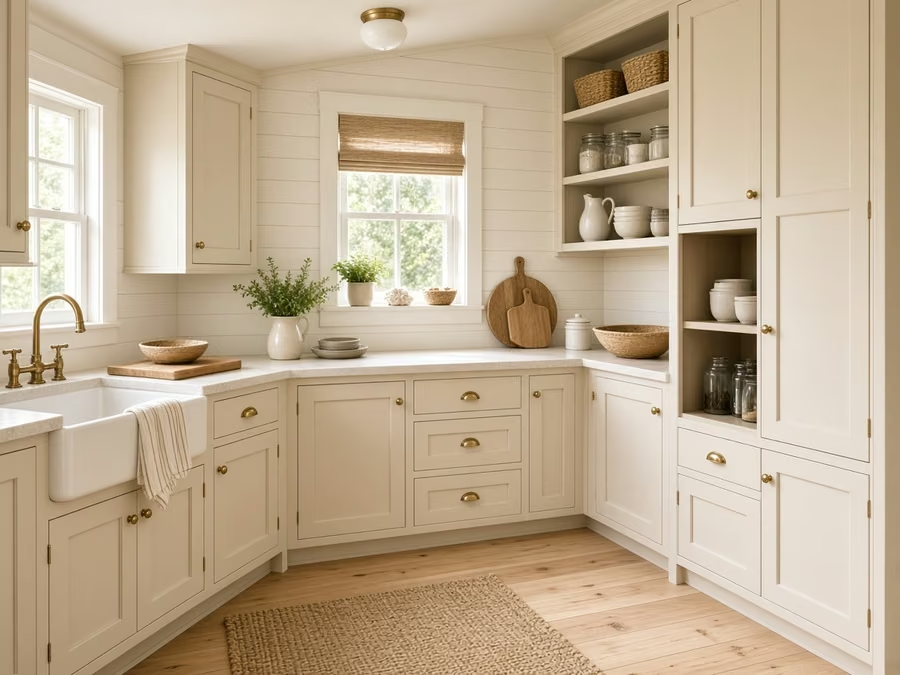
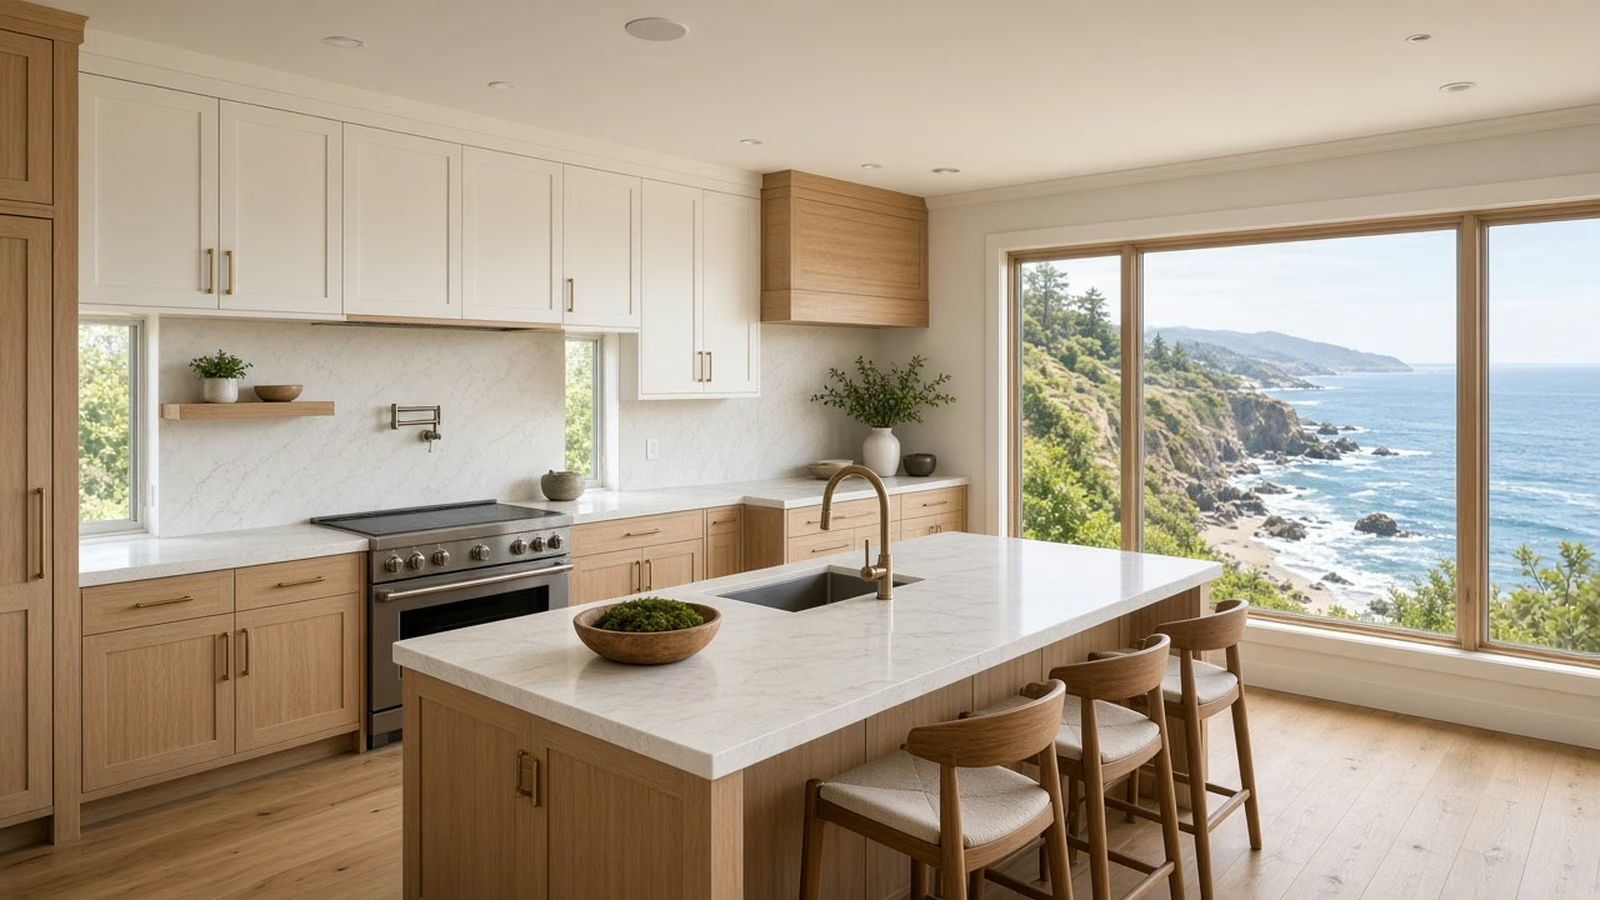
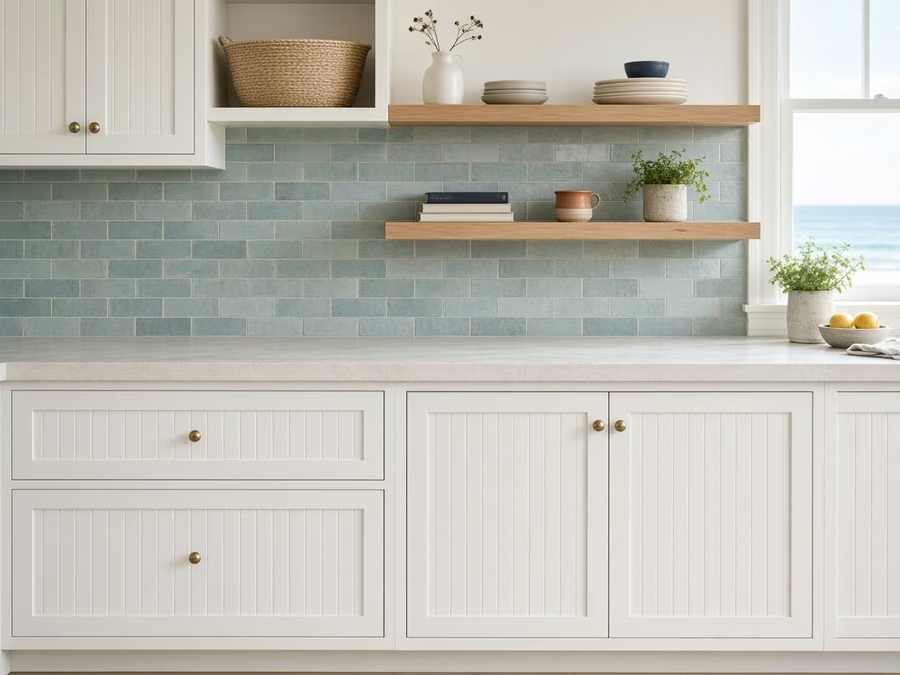
Remodeled kitchen styled for a Laguna Beach, Orange County home

Orange County · incorporated coastal city

Kitchen Remodeling in Laguna Beach, CA

Kitchen remodeling for Laguna Beach homeowners, with seven kitchen services for cottages, hillside homes and coastal residences, plus planning for tight access and city review.

CSLB License #1087602 · Fully insured · In-house crew · Garden Grove office serving Orange County

Free in-home estimate

Ready for numbers on your Laguna Beach kitchen?

Tell us about your kitchen and we will schedule a visit. Fully insured, with our own crew.

Local remodeling context

Remodeling a kitchen in a Laguna Beach cottage or hillside home

Laguna Beach is a coastal art-colony city of older cottages, hillside homes and custom coastal residences, built on steep terrain. The median home was built in 1964. Narrow streets, stairs and slopes make access and staging real parts of any kitchen plan here.

Next door to Laguna Beach are Laguna Niguel, Aliso Viejo, Dana Point and Irvine. Mail uses ZIP code 92651, though the design reviewer is picked by the parcel's location and not the postal code, and we review that before filing whatever.

Housing figures on this page are drawn from the Census Bureau's American Community Survey, using the 2020 to 2024 five-year estimates.

Seven kitchen services

Kitchen Services Planned Around Laguna Beach's Hills and Access

Book a single service or stack several into one remodel. Price boxes give a range for Laguna Beach, and our written estimate, made after a visit, sets your final price.

Kitchen Cabinets planning for a Laguna Beach kitchen remodel

What does kitchen cabinets cost in Laguna Beach?

$8,200–$33,200 total project

A starting range for kitchen cabinets in Laguna Beach. Layout, material choices and hidden conditions can move it, and the written estimate after our visit gives the actual cost.

New cabinets and reface choices

Kitchen Cabinets in Laguna Beach, CA

Cabinet projects frequently begin with a small annoyance, including a lazy Susan that no longer spins, and grow once the homeowner sees how much space is going unused. After a site visit, our drawings present the new run with dimensions, so you can approve the layout before materials are ordered.

Much of the area in Laguna Beach sits on foothill terrain, with sloped lots and winding streets. Hillside lots can mean long carries and steep access, so we plan how cabinet boxes get from the truck to the kitchen without damage.

Think of a hillside home where the dishwasher leaked for years. We would inspect the neighboring cabinets, replace what is damaged and match the rest so the run looks including one.

What your kitchen cabinets project includes

  • Pantry and corner storage reviewed
  • Soft-close hinges and slides priced
  • Door swing and clearances tested
  • Delivery and staging route noted
  • Box and face-frame condition inspected
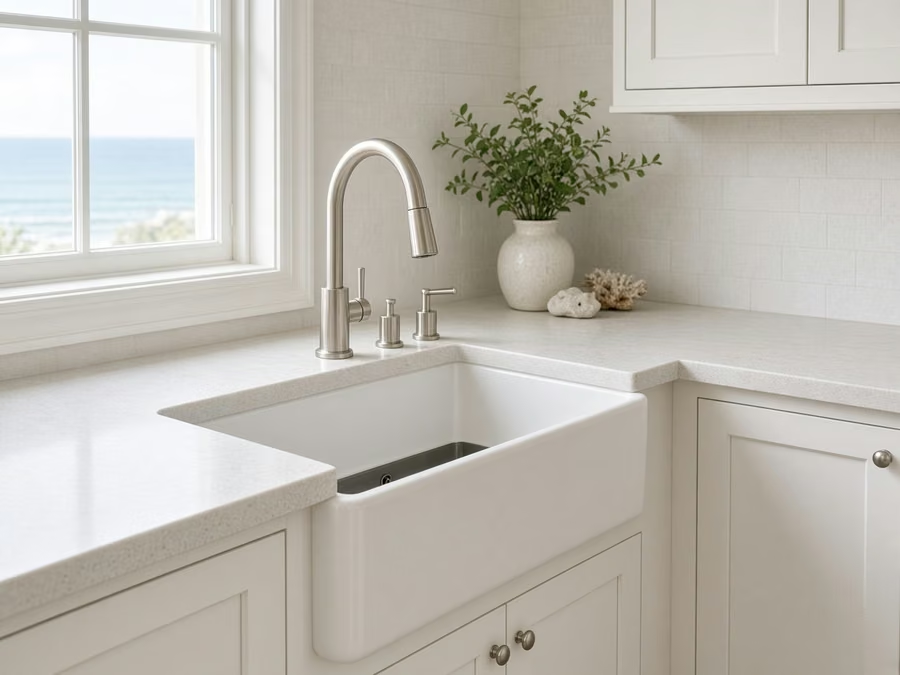
Kitchen Countertops planning for a Laguna Beach kitchen remodel

What does kitchen countertops cost in Laguna Beach?

$47–$143 per square foot

A starting range for kitchen countertops in Laguna Beach. Layout, material choices and hidden conditions can move it, and the written estimate after our visit gives the actual cost.

Countertop selection and fabrication

Kitchen Countertops in Laguna Beach, CA

Heavy stone needs strong, level cabinets under it, and a counter that rocks or cracks along a seam typically traces back to what is below it. After a site visit, we measure to the quarter inch and mark a layout on the cabinets, so the fabricator works from genuine numbers.

About 67% of the houses in Laguna Beach are detached houses on their own lots. A detached house typically has direct access from a driveway or side gate, which makes it easier to bring in a long slab without a seam.

An homeowner of an older cottage may want a waterfall edge on a peninsula. We confirm the support, present the seam placement and price the extra fabrication separately.

What your kitchen countertops project includes

  • Backsplash height and return detailed
  • Slab viewing arranged before fabrication
  • Sealing and cleaning guidance provided
  • Plumbing disconnect and reconnect planned
  • Heat and stain limits explained
Kitchen Island planning for a Laguna Beach kitchen remodel

What does kitchen island cost in Laguna Beach?

$6,300–$29,400 total project

A starting range for kitchen island in Laguna Beach. Layout, material choices and hidden conditions can move it, and the written estimate after our visit gives the actual cost.

Kitchen islands and peninsulas

Kitchen Island in Laguna Beach, CA

An island is also a lighting, ventilation and storage project, since whatever sits above and below it has to be planned at the same time. When the floor must be opened for utilities, we plan the patch, protect adjacent finishes and coordinate with the flooring plan.

About 76% of houses in Laguna Beach were built before 1980. Older kitchens frequently sit on slab or raised floors that are hard to open, so before an island is drawn we review how any new line would reach it.

A cook in a coastal residence may want a cooktop on the island. We review ventilation choices, the hood or downdraft route and what the ceiling will allow.

What your kitchen island project includes

  • Storage choices including deep drawers shown
  • Countertop seam placement reviewed
  • Walkway widths measured around the island
  • Island, peninsula and movable choices compared
  • Permit needs for new circuits explained
Kitchen Flooring planning for a Laguna Beach kitchen remodel

What does kitchen flooring cost in Laguna Beach?

$8.4–$26.2 per square foot

A starting range for kitchen flooring in Laguna Beach. Layout, material choices and hidden conditions can move it, and the written estimate after our visit gives the actual cost.

Kitchen flooring and transitions

Kitchen Flooring in Laguna Beach, CA

Picking flooring means comparing water resistance, comfort underfoot, cleaning and cost, and the right answer changes with how the household cooks. We compare tile, vinyl plank, laminate and wood products for water exposure, comfort and cleaning, and we say plainly when a material is a poor fit.

Census data presents that around 66% of occupied houses in Laguna Beach are owned by the people who live in them. Households that own and plan to stay frequently pick the floor for ten-year comfort and cleaning, and we price durable choices next to lower-cost ones.

Picture a condominium where the kitchen floor is old sheet vinyl. The design removes it, tests for moisture, levels the base and presents plank products that stay quiet underfoot.

What your kitchen flooring project includes

  • Old flooring removal and disposal included
  • Layout and plank direction planned
  • Slip resistance and finish discussed
  • Trim, baseboard and threshold details set
  • Floor height checked against appliances
Kitchen Appliances planning for a Laguna Beach kitchen remodel

What does kitchen appliances cost in Laguna Beach?

$2,880–$14,500 4-piece appliance package

$175–$460 per appliance, installation only

A starting range for kitchen appliances in Laguna Beach. Layout, material choices and hidden conditions can move it, and the written estimate after our visit gives the actual cost.

Appliance openings and utilities

Kitchen Appliances in Laguna Beach, CA

Numerous homeowners want one matching suite, but package choices differ in depth, width and installation needs, and the specifications must match the room. We review that shutoff valves, supply lines and drains are in good condition and replace those that are not before the new unit is connected.

Coastal conditions in Laguna Beach bring marine air and more moisture than inland neighborhoods see. Salt air can corrode exterior vent caps and outdoor-facing parts, so we pick materials that handle coastal conditions.

A cook in a hillside home may want a powerful range and a strong hood. We discuss duct size, make-up air and noise, and present what the ceiling or wall will allow.

What your kitchen appliances project includes

  • Anti-tip and leveling hardware set
  • Breaker and outlet capacity confirmed
  • Refrigerator water line tested
  • Gas line size and shutoff checked
  • Cabinet cutouts confirmed before purchase
Kitchen Lighting planning for a Laguna Beach kitchen remodel

What does kitchen lighting cost in Laguna Beach?

$1,430–$8,200 total project

A starting range for kitchen lighting in Laguna Beach. Layout, material choices and hidden conditions can move it, and the written estimate after our visit gives the actual cost.

Layered lighting and Title 24 planning

Kitchen Lighting in Laguna Beach, CA

Without dimmers, a bright kitchen light is too much at dinner, and a dim one is not enough for prep, so control is part of the design. We present pendant heights, spacing and shade types over an island, and mark the electrical boxes so they land in the right place.

About 2% of the houses in Laguna Beach are manufactured or mobile houses. Manufactured houses have specific wiring and ceiling construction, so we use fixtures and boxes approved for the home and avoid overloading circuits.

Think of an older cottage with a short ceiling and a lot of cabinets. We pick slim fixtures and place them to avoid bumping into uppers or crowding the room.

What your kitchen lighting project includes

  • Night-light choice discussed
  • Straightforward control guide left with you
  • Pendant height and spacing set over the island
  • Permit needs for new circuits explained
  • Energy-code requirements reviewed
Small Kitchen Remodel planning for a Laguna Beach kitchen remodel

What does small kitchen remodel cost in Laguna Beach?

$18,500–$41,600 total project

A starting range for small kitchen remodel in Laguna Beach. Layout, material choices and hidden conditions can move it, and the written estimate after our visit gives the actual cost.

Compact layouts and storage planning

Small Kitchen Remodel in Laguna Beach, CA

Narrow galley kitchens depend on plain walkways, and a small change in one cabinet depth can make the whole room feel wider. We describe which choices need a permit and which do not, so you know what to expect before you pick a scope.

About 9% of houses in Laguna Beach were built in 2000 or later. Newer small kitchens tend to have modern wiring and plumbing, so the design can focus on storage and surfaces and rarely hits surprise limits.

Think of a coastal residence with a low ceiling and tall uppers. We present how to use the room above with stacked cabinets or open shelves, and what each costs.

What your small kitchen remodel project includes

  • Final fit and finish walkthrough
  • Work sequence set in writing
  • Two or three layouts drawn and compared
  • Light-reflecting finishes reviewed
  • Corner and gap storage choices shown

Kitchen situations typical for Laguna Beach homes

These are common situations, written as examples. They are not completed jobs or customer stories.

Typical scenario · not a completed project

Hillside home with steep access

The homeowners are upgrading cabinets and appliances in a house reached by steps and a narrow road. The design sets a delivery route, staging and a crew size suited to the carry, and checks for fire-zone requirements.

First decision: How will materials reach the kitchen?

Typical scenario · not a completed project

Coastal cottage with a small kitchen and salt air

The homeowners want durable finishes and more storage. The design picks moisture-tolerant materials, hardware that resists corrosion and a layout that uses the walls.

First decision: Which finishes hold up to coastal air?

Typical scenario · not a completed project

Older home with historic character

A homeowner would like to update a kitchen in a house of historic age. The design keeps trim and floors where possible, uses period-appropriate hardware and confirms whether any review applies before exterior changes.

First decision: Does the property have any historic designation?

Permits and approvals

Getting a Laguna Beach kitchen project approved

Kitchen permits in Laguna Beach go through the City of Laguna Beach Community Development. Moving a wall, adding a circuit, relocating a sink or changing a gas line will typically require a permit; swapping surfaces may not. Our crew prepares the plans and deals with the city on your behalf.

California's seismic requirements apply here, so removing a wall or cutting a new opening is engineered to the current building code and passes through the building official. We look at hazard maps for your address before picking where the vent exits. A lot on a slope or beside open space may be mapped as a fire hazard area, so we confirm the zone for your address before picking vent caps and exterior finishes. Salt air and coastal review can add steps for properties near the water; we review what your address needs before materials are ordered. Before we plan any outside change, we find out whether your older home is designated, since a historic listing can add a review step.

How we work

From estimate to walkthrough in Laguna Beach

Every kitchen follows the same four steps, from the first visit to the final walkthrough.

  1. The process starts when we visit the home, measure the kitchen and look at the layout, walls and systems you already have.
  2. Next we find out which agency covers your address and whether a building or association has its own requirements.
  3. You then see layout and material choices, each with a price range in writing.
  4. We carry out the approved plan with our own crew, then inspect the result together with you in a final walkthrough.
Kitchen island layout for a Laguna Beach home

Free estimate

Let's talk about your Laguna Beach kitchen

A visit to your kitchen is the quickest way to get started. We discuss the layout, the seven services and what permits and materials are involved, with our own insured crew doing the work.

Laguna Beach kitchen remodeling FAQ

Do I need a permit to remodel a kitchen in Laguna Beach?+

Typically, yes, when the project touches structure, wiring, plumbing or gas. A finish-only update including new counters may not. We confirm with the City of Laguna Beach Community Development what your plan needs and let you know before work starts.

Does my HOA or building need to approve a Laguna Beach kitchen project?+

Sometimes. Houses on their own lots frequently have none, but a condo, townhome or community with an association may. We ask early, and any approval is separate from the building permit.

What does a kitchen project in Laguna Beach typically cost?+

Look at the price box on each service for a Laguna Beach range. The final price depends on size, selections and conditions, and it is given in a written estimate after we see the kitchen.

Can I update just the cabinets or just the counters?+

Yes. A single service is a valid project, and if one depends on another, including counters needing sturdy cabinets, we describe it so you can plan accordingly.

What goes into planning appliance installation and venting?+

Our process is to measure openings, confirm power, gas and water, and plan how the hood vents outside. We do this before you purchase, so the models you pick actually fit.

What should I expect during the free estimate?+

Expect a walk-through where we measure, ask about your habits and inspect the utilities. A written estimate with the scope, choices and price follows.