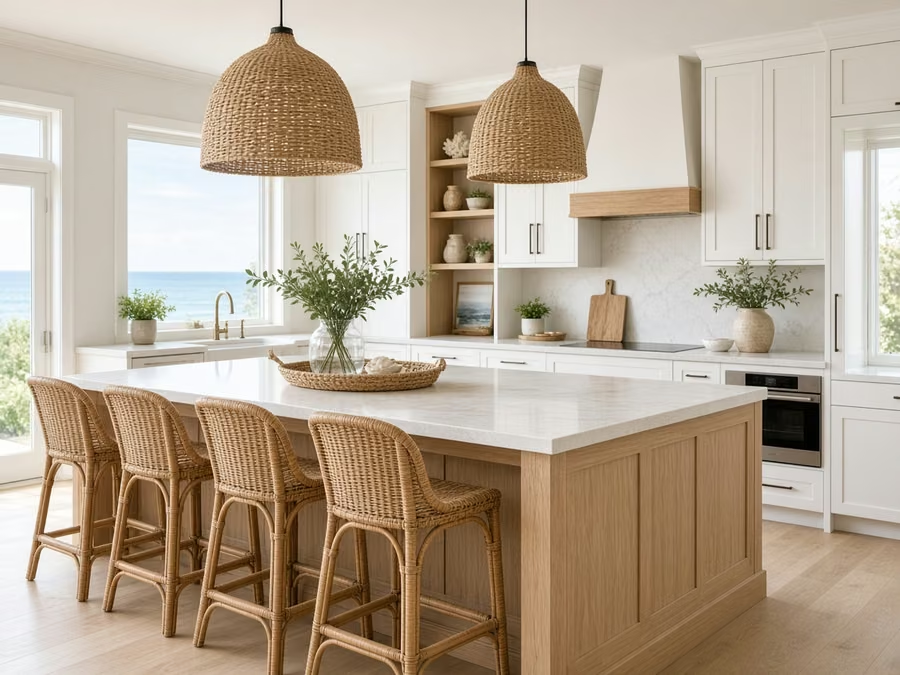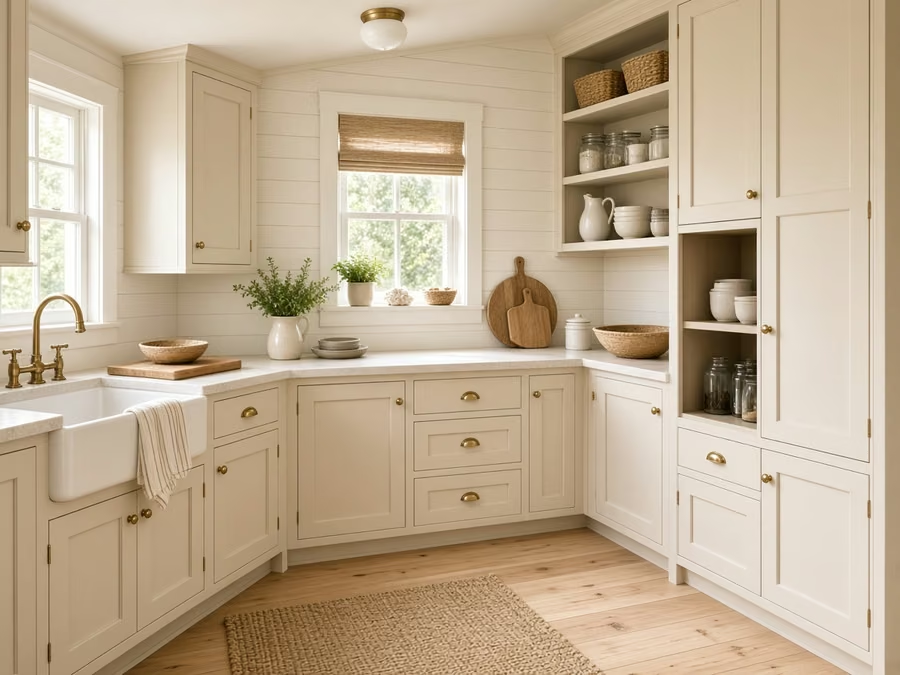
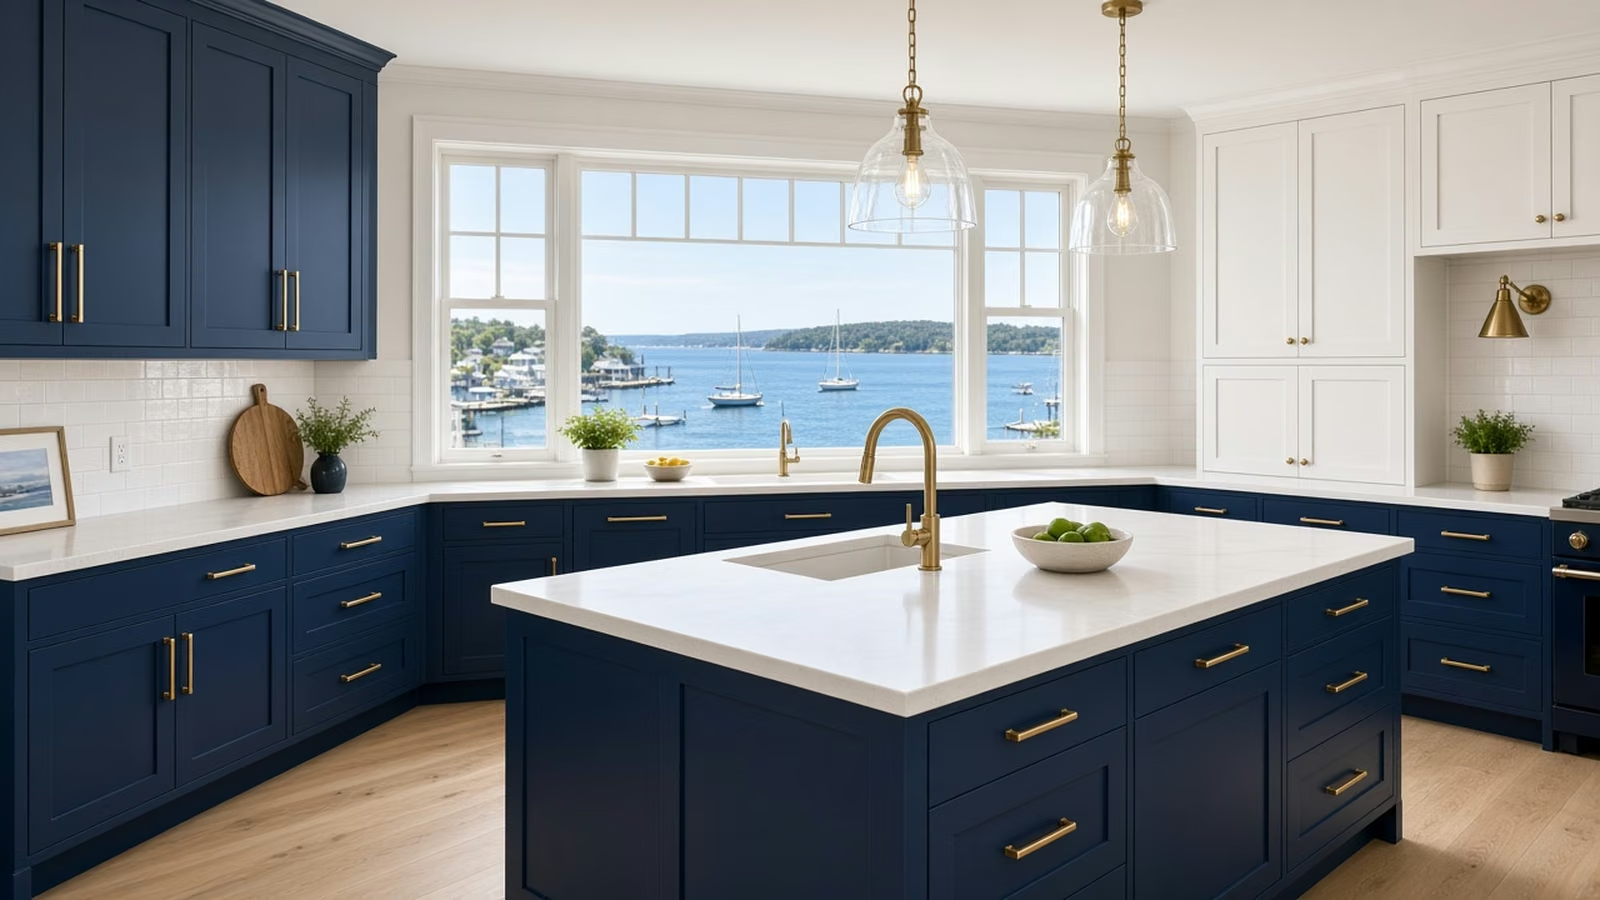
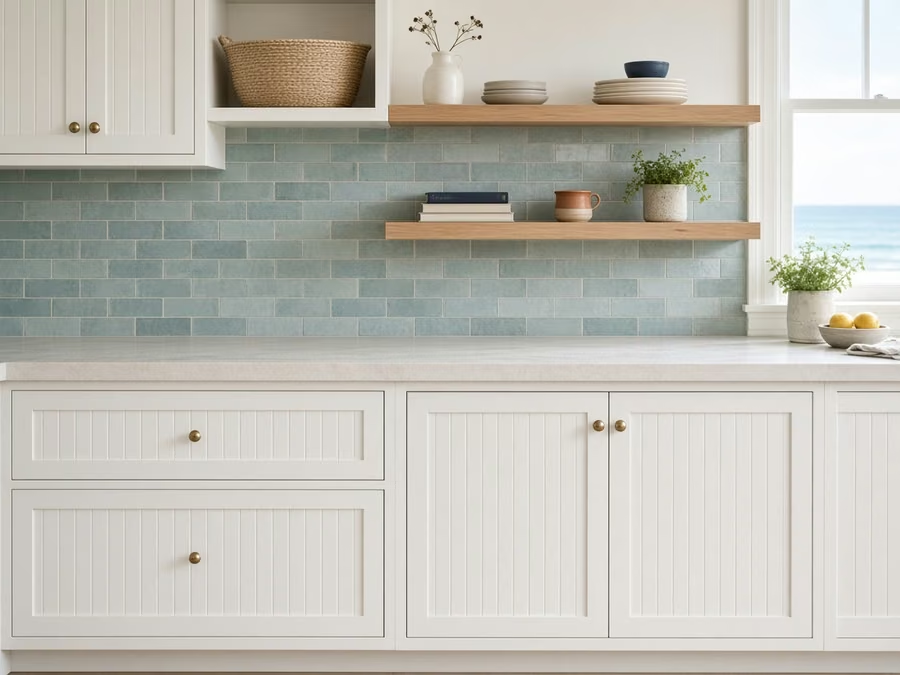
Remodeled kitchen styled for a Dana Point, Orange County home

Orange County · incorporated coastal city

Kitchen Remodeling in Dana Point, CA

Kitchen remodeling for Dana Point homeowners, with seven kitchen services for coastal houses, hillside homes and harbor-area condos, plus city permit guidance.

CSLB License #1087602 · Fully insured · In-house crew · Garden Grove office serving Orange County

Free in-home estimate

Ask for a written Dana Point kitchen price

Tell us about your kitchen and we will schedule a visit. Fully insured, with our own crew.

Local remodeling context

Remodeling a kitchen in a Dana Point coastal or hillside home

Dana Point is a coastal harbor city with single-family houses, condominiums, older homes in the Capistrano Beach area and homes on the hillsides above the water. The median home was built in 1979, and marine air shapes what materials last.

Around Dana Point you will find San Juan Capistrano, Laguna Niguel, San Clemente and Laguna Beach. Deliveries and mail use ZIP codes 92629 and 92624. Because postal lines and jurisdiction lines commonly differ, the parcel address tells us which agency handles your permit.

Percentages about homes come from the Census Bureau's 2020 to 2024 American Community Survey five-year estimates.

Seven kitchen services

Kitchen Services for Dana Point's Harbor and Hillside Homes

Choose one service or combine several into a single project. The price box under each photo gives a planning range for Dana Point; the written estimate that follows our visit sets the genuine figure.

Kitchen Cabinets planning for a Dana Point kitchen remodel

What does kitchen cabinets cost in Dana Point?

$8,160–$33,600 total project

This range is a starting point for kitchen cabinets in Dana Point. Size, materials and current conditions move the number, and your written estimate gives the exact price.

Cabinet boxes, doors and drawers

Kitchen Cabinets in Dana Point, CA

Many Dana Point owners tell us the cabinets work, but the corners swallow pots, the pantry is too shallow and the everyday routine keeps fighting the layout. We go through hinge types, soft-close hardware and shelf depth with you, and mark where deeper drawers would replace doors.

Many residences in Dana Point sit near the water, where salt air and humidity are part of everyday life. Coastal air and humidity are hard on wood finishes and hardware, so we discuss moisture-tolerant materials and finishes that hold up near the water.

Think of a coastal house where the dishwasher leaked for years. We would inspect the neighboring cabinets, replace what is damaged and match the rest so the run looks like one.

What your kitchen cabinets project includes

  • Cabinet anchoring and scribing planned
  • Pantry and corner storage reviewed
  • Delivery and staging route noted
  • Door swing and clearances tested
  • Crown, fillers and toe kicks specified
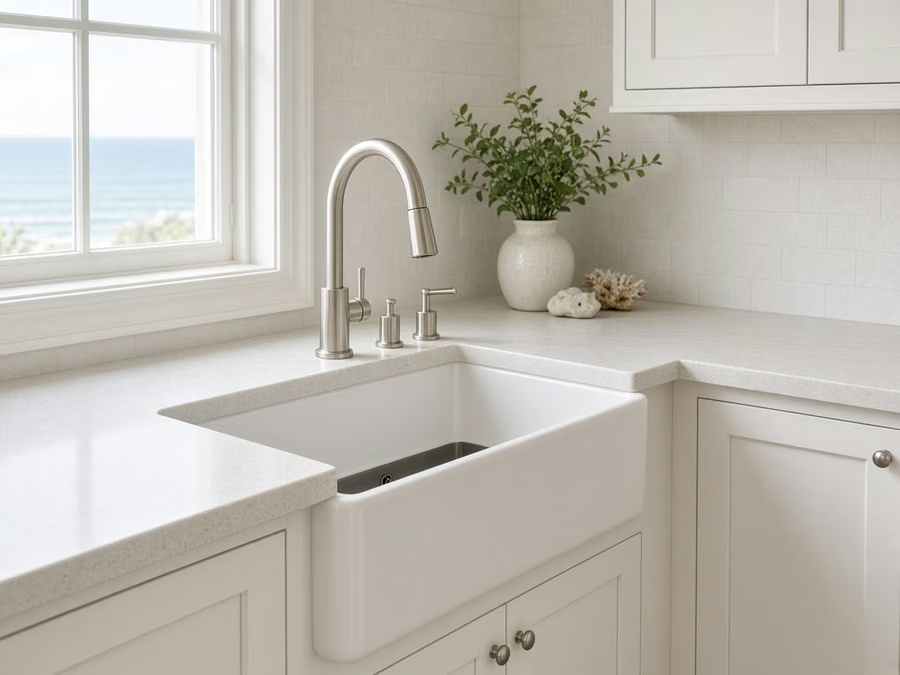
Kitchen Countertops planning for a Dana Point kitchen remodel

What does kitchen countertops cost in Dana Point?

$47–$135 per square foot

This range is a starting point for kitchen countertops in Dana Point. Size, materials and current conditions move the number, and your written estimate gives the exact price.

Surfaces, seams and sink cutouts

Kitchen Countertops in Dana Point, CA

A new counter changes more than the top. Backsplash height, sink style and faucet holes all shift when the surface comes out. The design covers the sink style, faucet holes, outlets and any waterfall or overhang, with the supports each one calls for.

About 16% of residences in Dana Point sit in buildings with five or more units. Condo and apartment buildings commonly restrict when weighty slabs can be carried through shared halls and elevators, so we verify the schedule before fabrication starts.

Picture a hillside home where the aging tile counter has cracked grout. The design removes the tile, repairs the substrate and sets a slab with a short backsplash that meets the wall cleanly.

What your kitchen countertops project includes

  • Fabrication and install priced as separate lines
  • Sink style and clips verified
  • Edge profile and overhang depth chosen
  • Faucet holes and outlets located
  • Support brackets for seating overhangs
Kitchen Island planning for a Dana Point kitchen remodel

What does kitchen island cost in Dana Point?

$5,760–$31,300 total project

This range is a starting point for kitchen island in Dana Point. Size, materials and current conditions move the number, and your written estimate gives the exact price.

Kitchen islands and peninsulas

Kitchen Island in Dana Point, CA

Moving an island even a foot can change how a kitchen feels, and that is why a tape-and-cardboard mockup is commonly the first step we suggest. The design includes how the island will be finished on all sides, so the back and ends look as good as the front.

The terrain in Dana Point is hilly, and many residences sit on sloped lots or at the end of steep driveways. Hillside residences may have raised or stepped floors, so we check the structure under the kitchen before locating an island with utilities.

Picture a Capistrano Beach cottage with an aging peninsula. The design weighs keeping it, shortening it and replacing it with an island, with cost and clearance noted for each.

What your kitchen island project includes

  • Floor material continuity planned
  • Island, peninsula and movable options weighed
  • Anchoring and support detailed
  • Storage options like deep drawers shown
  • Pendant and hood positions coordinated
Kitchen Flooring planning for a Dana Point kitchen remodel

What does kitchen flooring cost in Dana Point?

$8.2–$23.8 per square foot

This range is a starting point for kitchen flooring in Dana Point. Size, materials and current conditions move the number, and your written estimate gives the exact price.

Flooring materials and edge details

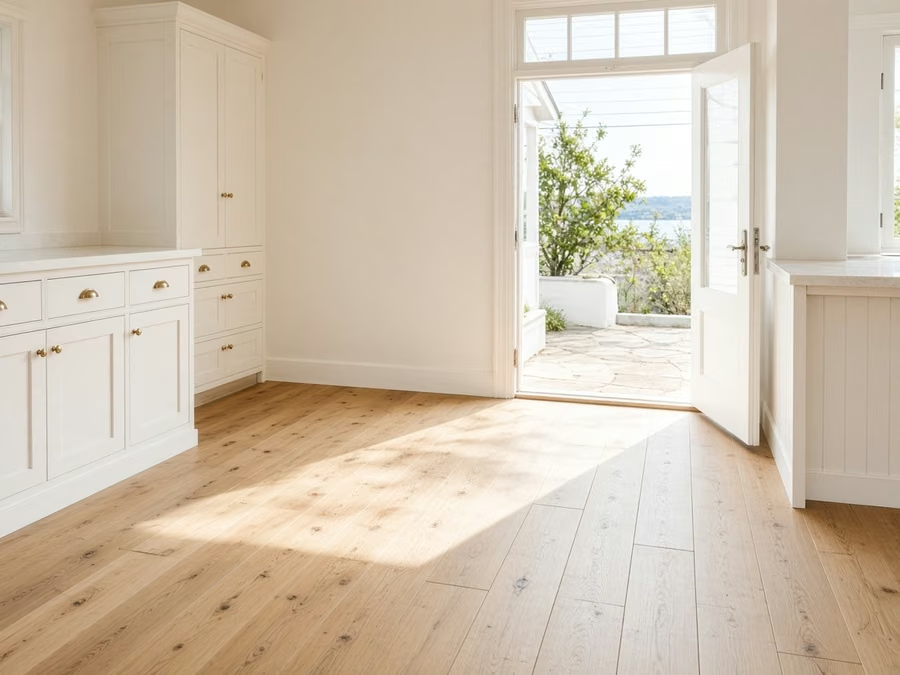
Kitchen Flooring in Dana Point, CA

Aging vinyl or tile that is glued down can conceal moisture, uneven subfloors or layers that have to be removed before anything new goes in. We plan the sequence with cabinets and counters, so the floor is laid when it will not be damaged and the cabinets are not boxed in.

Roughly 8% of the residences in Dana Point went up in the year 2000 or after. Newer floors tend to be flatter and better prepared, which gives more freedom in material and lets the budget go toward the surface rather than repairs.

A household in a condominium with a big dog may want a floor that resists scratches. We present tough products, weigh the finishes and note how each takes water.

What your kitchen flooring project includes

  • Moisture test before installation
  • Expansion gaps planned at walls
  • Dust control and everyday cleanup arranged
  • Leveling or patching priced separately
  • Grout color and joint width chosen
Kitchen Appliances planning for a Dana Point kitchen remodel

What does kitchen appliances cost in Dana Point?

$2,900–$15,500 4-piece appliance package

$160–$500 per appliance, installation only

This range is a starting point for kitchen appliances in Dana Point. Size, materials and current conditions move the number, and your written estimate gives the exact price.

Appliance planning and installation

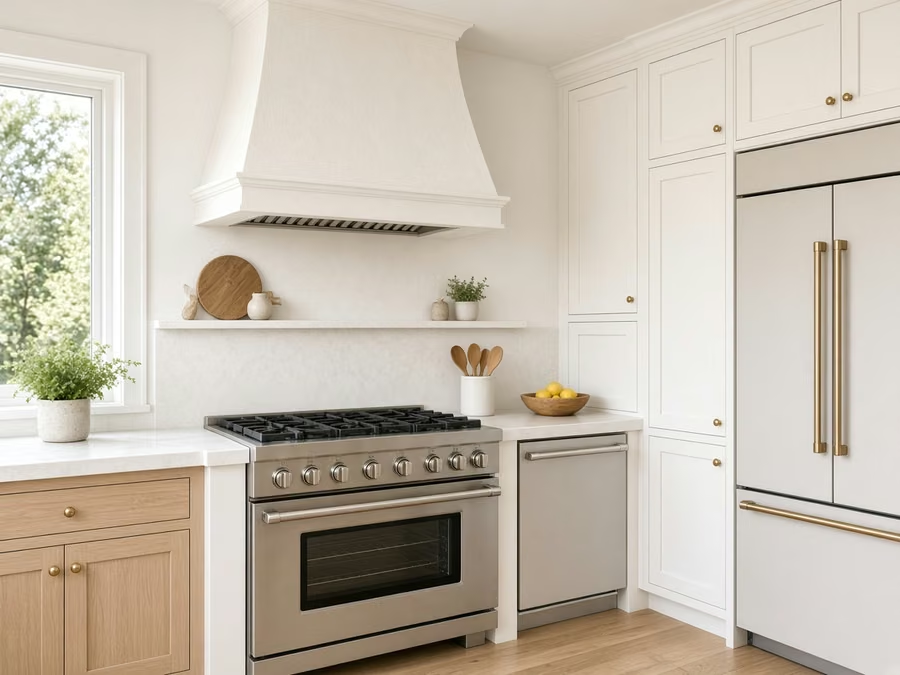
Kitchen Appliances in Dana Point, CA

Many owners want one matching suite, but package options differ in depth, width and installation needs, and the specifications must match the room. We check the manufacturer's installation requirements with you, so the work meets the instructions and the warranty is not put at risk.

Census figures present that roughly 53% of the residences in Dana Point date from before 1980. Wiring and gas lines in older kitchens may not match what new appliances ask for, so we check capacity and shutoffs before you commit to a model.

Suppose a coastal house would like an induction range. We check the circuit capacity, the panel space and the cookware the household already owns ahead of ordering.

What your kitchen appliances project includes

  • Cabinet cutouts verified before buy
  • Refrigerator water line tested
  • Breaker and outlet capacity verified
  • Final test of each appliance before sign-off
  • Model specification sheets reviewed with you
Kitchen Lighting planning for a Dana Point kitchen remodel

What does kitchen lighting cost in Dana Point?

$1,460–$7,760 total project

This range is a starting point for kitchen lighting in Dana Point. Size, materials and current conditions move the number, and your written estimate gives the exact price.

Ceiling, task and under-cabinet lighting

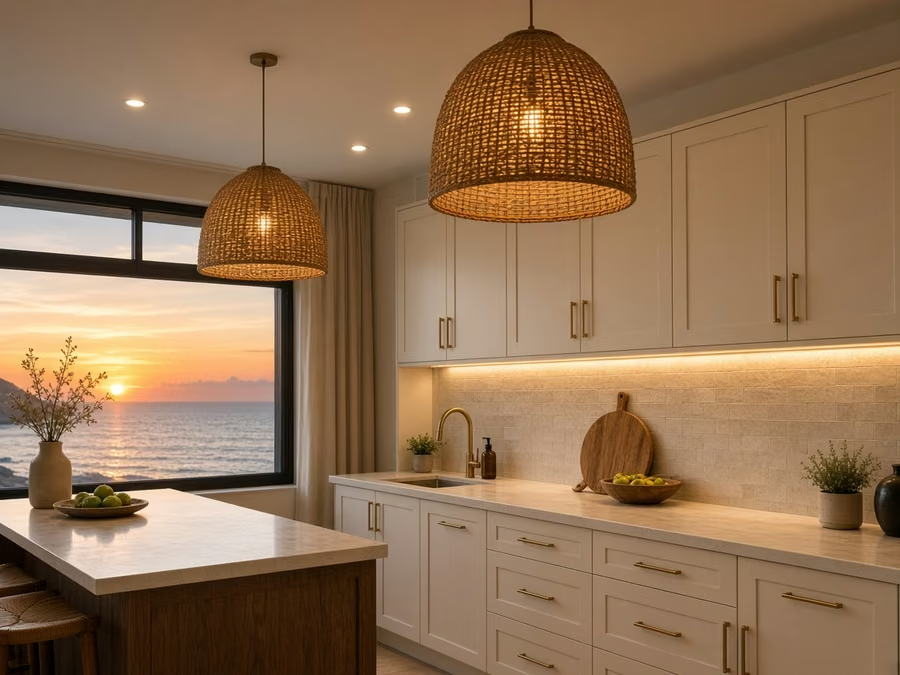
Kitchen Lighting in Dana Point, CA

Without dimmers, a bright kitchen light is too much at dinner, and a dim one is not enough for prep, so control is part of the design. The scope covers fixtures, wiring, switches and dimmers, each priced as its own line, with a note on what the code calls for.

Attached residences like townhomes and duplexes make up about 14% of residences in Dana Point. Townhome ceilings may have a shared fire barrier above, so we check the construction before placing recessed housings.

A family in a hillside home commonly would like a night path. We add a low-level light under the cabinets, set to a soft color, controlled by a dedicated switch.

What your kitchen lighting project includes

  • Task light at sink and range verified
  • Circuit capacity and breaker space checked
  • Energy-code requirements reviewed
  • Pendant height and spacing set over the island
  • Color temperature and brightness chosen
Small Kitchen Remodel planning for a Dana Point kitchen remodel

What does small kitchen remodel cost in Dana Point?

$17,600–$41,800 total project

This range is a starting point for small kitchen remodel in Dana Point. Size, materials and current conditions move the number, and your written estimate gives the exact price.

Making a small kitchen work harder

Small Kitchen Remodel in Dana Point, CA

Corners, gaps beside the refrigerator and the room above upper cabinets are commonly wasted, and a plan can put some of that volume to use. We pay attention to trim and edge details, because in a compact kitchen they determine whether the work looks finished.

Population density in Dana Point was about 5,103 people per square mile at the 2020 Census. In dense neighborhoods, kitchens are commonly compact and deliveries are tight, so we plan the carry path and the everyday work area from the begin.

A cook in a Capistrano Beach cottage may want a larger range in a small room. We measure the clearances, check the hood and present what the change would take from nearby cabinets.

What your small kitchen remodel project includes

  • Trim and edge details planned
  • Light-reflecting finishes reviewed
  • Lighting extra over work zones
  • Cabinet depths and aisles tested
  • Two or three layouts drawn and weighed

What a typical Dana Point kitchen project looks like

These are common situations, written as examples. They are not completed jobs or customer stories.

Typical scenario · not a completed project

Older bungalow with original wood floors

The owner would like to retain the character and update the kitchen. The design matches new cabinets to the era, protects the floors and adds lighting that does not need major ceiling work.

First decision: What can be saved and what has to be replaced?

Typical scenario · not a completed project

Home with a double-height kitchen ceiling

The owners want better light and a hood that suits the height. The design uses pendants on longer drops and a chimney hood sized to the range.

First decision: How tall should the hood and pendants be for the ceiling?

Typical scenario · not a completed project

Older condo with original appliances

The owner would like to replace the range and refrigerator and update the floor. The design checks the circuit, the venting requirements and the floor structure before choosing models and materials.

First decision: What does the building permit for flooring and venting?

Permits and approvals

How kitchen permits work for Dana Point homes

Permit questions for Dana Point kitchens go to the City of Dana Point Community Development. Changes to structure, circuits, pipes or gas lines typically need approval, while new finishes alone may not, and our team handles the plans and city filings.

Because faults run through this part of California, wall removals and structural openings are designed to the current building code and approved by the building official. We verify any mapped hazard zone for your address before the ventilation plan is final. If your lot backs onto open hills, it may fall in a fire hazard area; we read the map for your parcel first so the vent hood termination and exterior trim meet the requirements. A home near the shoreline may come under extra review and moisture requirements, so we find out which ones apply to your address at the outset.

How we work

The four stages of a Dana Point kitchen remodel

Every kitchen follows the same four steps, from the first visit to the final walkthrough.

  1. A site visit comes first: we measure the room and look at the cabinets, floor, walls and utilities already in place.
  2. The second step is to pin down which authority reviews your plans and whether another group must approve changes.
  3. After that, you review layout options and material options, with a written price range for each.
  4. The work is done by our own team to the design you signed off on, and a final walkthrough closes the project.
Kitchen island layout for a Dana Point home

Free estimate

Start your Dana Point kitchen project with a visit

Set up a time for us to see the kitchen. We will check the layout, the services above and any approvals involved, and you will work with a fully insured team that uses its own team.

Your Dana Point kitchen remodel questions

Do I need a permit to remodel a kitchen in Dana Point?+

Not every kitchen project does, but most that change structure or utilities do. The City of Dana Point Community Development sets the requirements, and we weigh them with your plan so you know what is needed before demolition.

Does my HOA or building need to approve a Dana Point kitchen project?+

Not for every home. If an association or building policy applies to yours, it may need to approve changes and limit work hours, which is a separate process from the building permit.

How much does a kitchen remodel cost in Dana Point?+

The price box in each service section gives a planning range for Dana Point. The number you pay is set after our visit, once we know the kitchen's size, your material options and the condition behind the walls.

Can I do one service at a time, like only the flooring?+

Yes, you can do one at a time. We note any links between services, like lighting wiring that is easiest before new cabinets, so you can determine when to combine them.

How do you plan appliances and ventilation?+

We begin with a measured plan: the openings, the electrical and gas capacity and the duct path for the hood. If the home cannot accept a ducted hood, we offer other options.

How does the free estimate work?+

A member of our team walks through the room with you, measures, asks about your routines and checks the utilities. After the visit you receive a written estimate with scope and price.