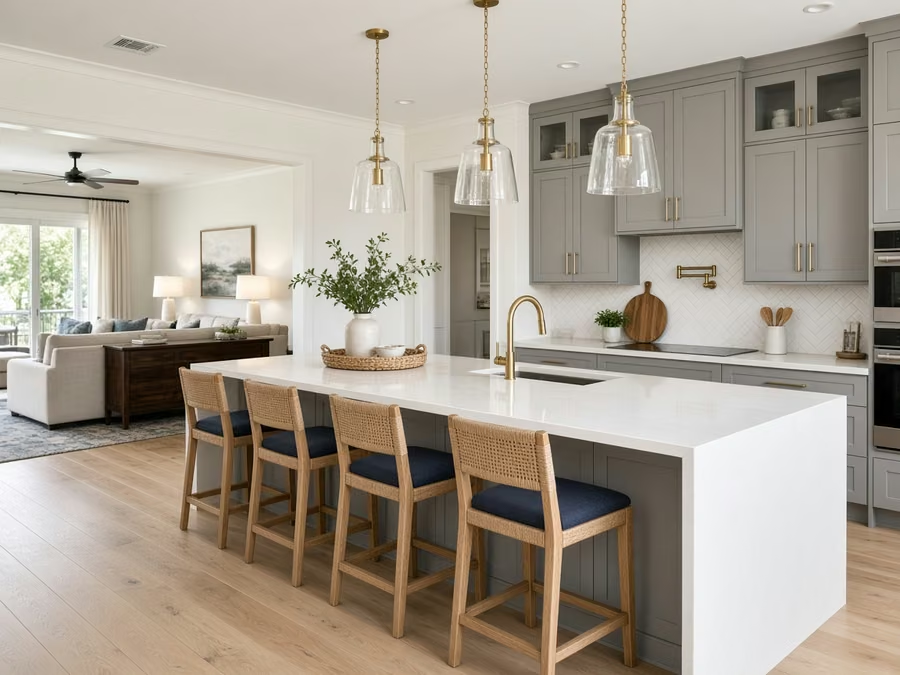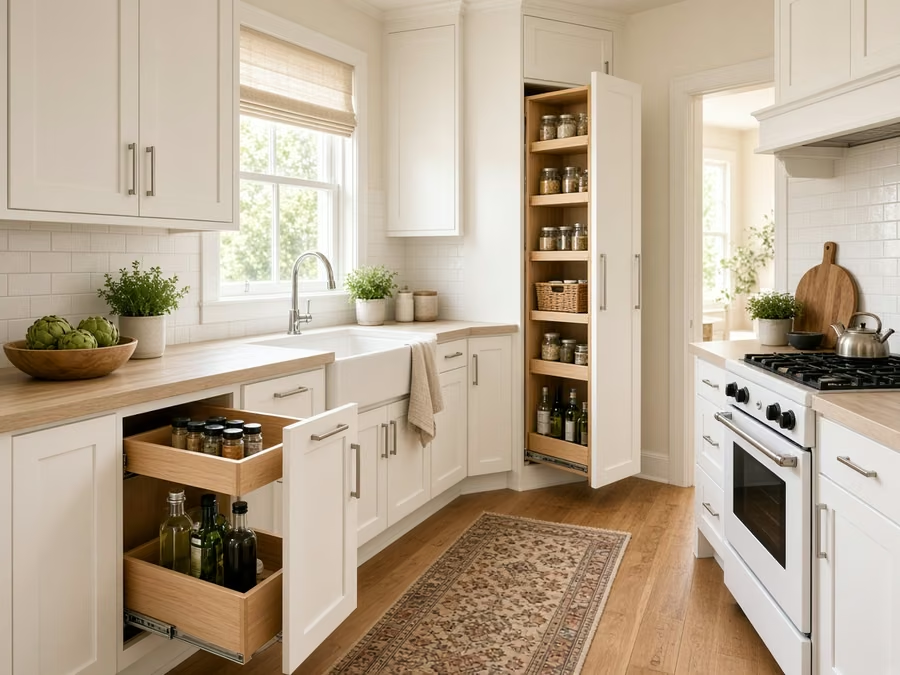
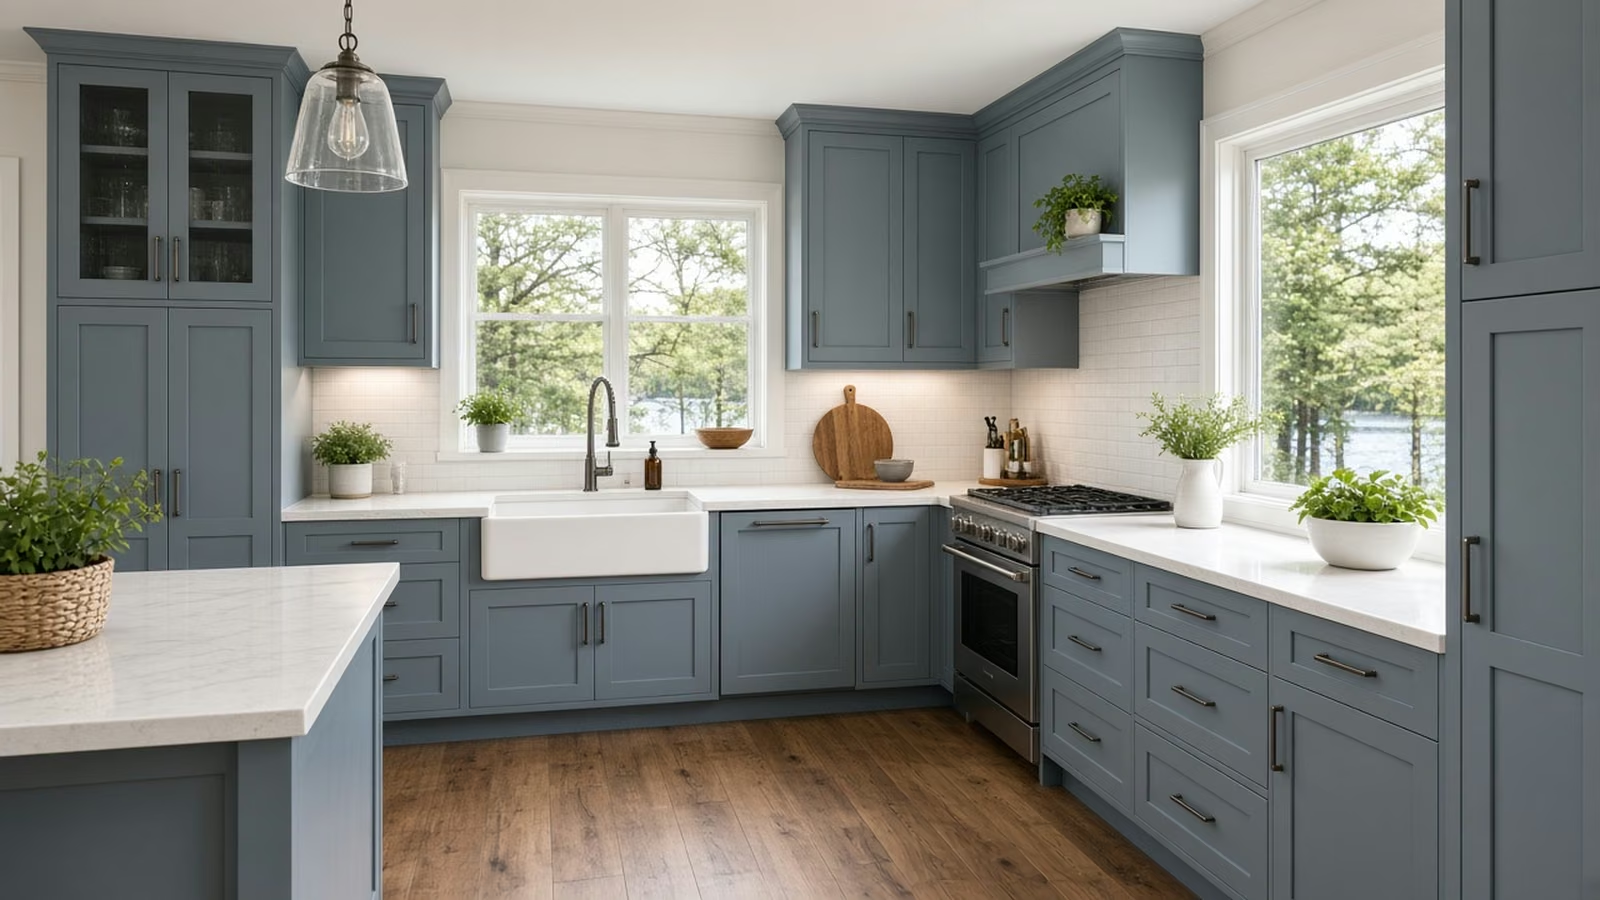
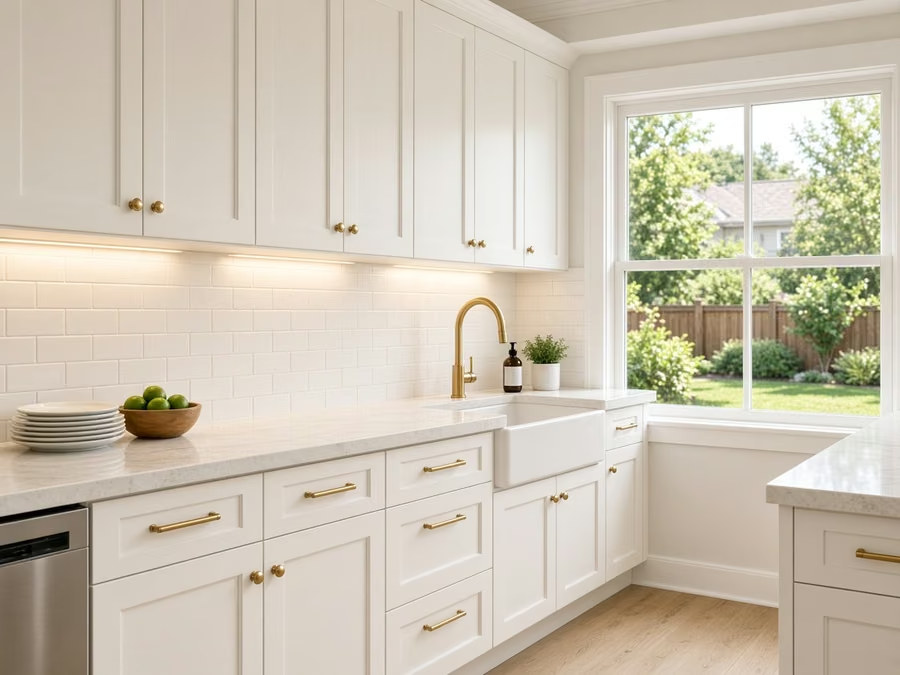
Remodeled kitchen styled for a Lake Forest, Orange County home

Orange County · incorporated city

Kitchen Remodeling in Lake Forest, CA

Kitchen remodeling for Lake Forest homeowners, with seven kitchen services for planned neighborhoods, townhomes and condos, including the Foothill Ranch area.

CSLB License #1087602 · Fully insured · In-house crew · Garden Grove office serving Orange County

Free in-home estimate

Start a Lake Forest kitchen estimate today

Tell us about your kitchen and we will schedule a visit. Fully insured, with our own crew.

Local remodeling context

Updating a kitchen in Lake Forest's planned neighborhoods

Lake Forest is a planned south county city built mostly from the 1970s through the 2000s, and it includes the Foothill Ranch area. Homes are houses, townhomes and condominiums, with a median build year of 1984. Associations are common.

Lake Forest borders Irvine, Mission Viejo, Laguna Hills and Rancho Santa Margarita, and its postal address uses ZIP codes 92630 and 92610. Postal codes do not tell you who reviews a building plan, so we verify the reviewing office from the parcel itself.

Housing statistics shown come from the Census Bureau's American Community Survey, five-year estimates for 2020 to 2024.

Seven kitchen services

Kitchen Services for Lake Forest and Foothill Ranch Homes

Every service below can stand alone or join others in a single remodel. The ranges shown are for Lake Forest, and your written estimate is set after we see the kitchen.

Kitchen Cabinets planning for a Lake Forest kitchen remodel

What does kitchen cabinets cost in Lake Forest?

$8,280–$36,200 total project

This is a planning range for kitchen cabinets in Lake Forest. After we see the kitchen, a written estimate replaces it with a firm price based on your choices and conditions.

New cabinets and reface choices

Kitchen Cabinets in Lake Forest, CA

A cabinet run can look fine from the doorway and still fail at the details: sagging shelves, drawers that stick, doors that no longer close flush. Our team sets the boxes level on the existing floor, scribes them to uneven walls and finishes the filler and crown so the run looks built-in.

About 15% of residences in Lake Forest were built in 2000 or later. Newer kitchens tend to have sound boxes with dated doors, which makes reface or new fronts a real choice, and we price it next to full replacement.

A first-time remodeler in a planned-community house frequently asks where to spend. We separate the must-do items, like water-damaged bases, from the nice-to-have upgrades and price both groups.

What your kitchen cabinets project includes

  • Door swing and clearances tested
  • Pantry and corner storage reviewed
  • Cabinet anchoring and scribing planned
  • Water damage checked under sink and dishwasher
  • Door and drawer hardware choices shown
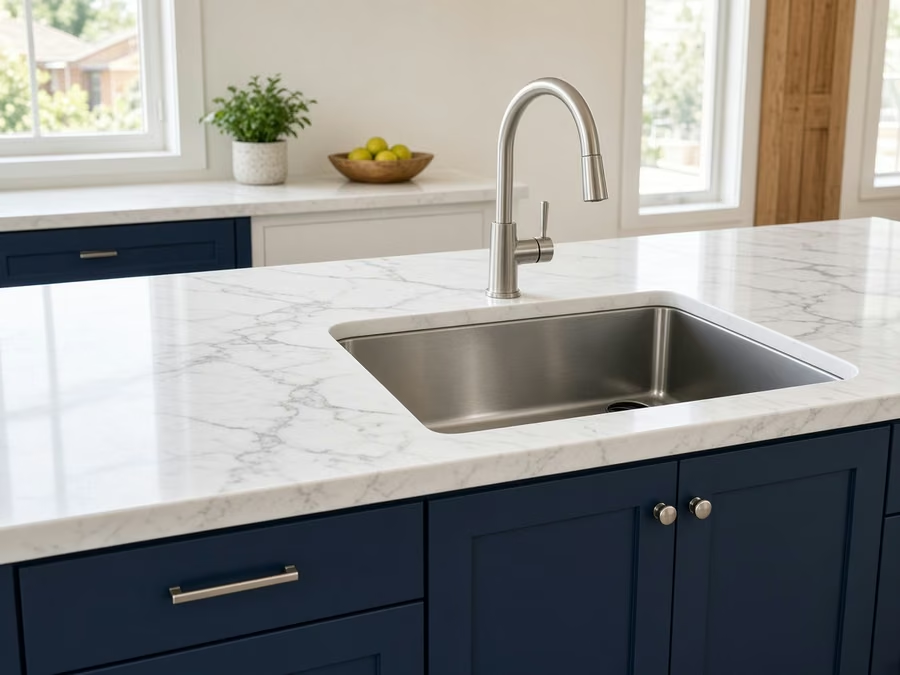
Kitchen Countertops planning for a Lake Forest kitchen remodel

What does kitchen countertops cost in Lake Forest?

$43–$133 per square foot

This is a planning range for kitchen countertops in Lake Forest. After we see the kitchen, a written estimate replaces it with a firm price based on your choices and conditions.

Surfaces, seams and sink cutouts

Kitchen Countertops in Lake Forest, CA

Slab choices are broader than most people expect: quartz, granite, marble, quartzite and other stones each trade durability, upkeep and cost in different ways. We coordinate the countertop with the cabinet install, so the top is templated after the boxes are set and fit them exactly.

Population density in Lake Forest was about 5,137 people per square mile at the 2020 Census. Tight streets make slab delivery harder, so we plan the truck's approach and the carry path before the fabricator schedules the install.

For a townhome that is being prepared for sale, the aim is a counter that photographs well and stays in budget. We present a few moderate-cost slabs and a matching backsplash.

What your kitchen countertops project includes

  • Material choices compared by cost and upkeep
  • Fabrication and install priced as separate lines
  • Template taken after cabinets are set
  • Sink and cooktop cutouts verified
  • Sink style and clips verified
Kitchen Island planning for a Lake Forest kitchen remodel

What does kitchen island cost in Lake Forest?

$5,850–$29,200 total project

This is a planning range for kitchen island in Lake Forest. After we see the kitchen, a written estimate replaces it with a firm price based on your choices and conditions.

Island planning for your layout

Kitchen Island in Lake Forest, CA

Open-plan residences make an island feel natural, while closed kitchens frequently need a wall removed or moved before an island makes sense. We review the permit rules for any new electrical or plumbing, and describe what the building authority will want to see.

Census data presents that around 70% of occupied residences in Lake Forest are owned by the people who live in them. Homeowners who plan to stay tend to invest in custom sizing and seating, and we present the extra cost of those details before you commit.

Say a condominium homeowner would like a big island. We would tape out the footprint, check the walkways on each side and present the largest size that still lets the dishwasher open fully.

What your kitchen island project includes

  • Final clearance check on installation day
  • Island, peninsula and movable choices compared
  • Anchoring and support detailed
  • Permit needs for new circuits explained
  • Storage choices like deep drawers shown
Kitchen Flooring planning for a Lake Forest kitchen remodel

What does kitchen flooring cost in Lake Forest?

$7.6–$25.8 per square foot

This is a planning range for kitchen flooring in Lake Forest. After we see the kitchen, a written estimate replaces it with a firm price based on your choices and conditions.

Floors that handle spills and traffic

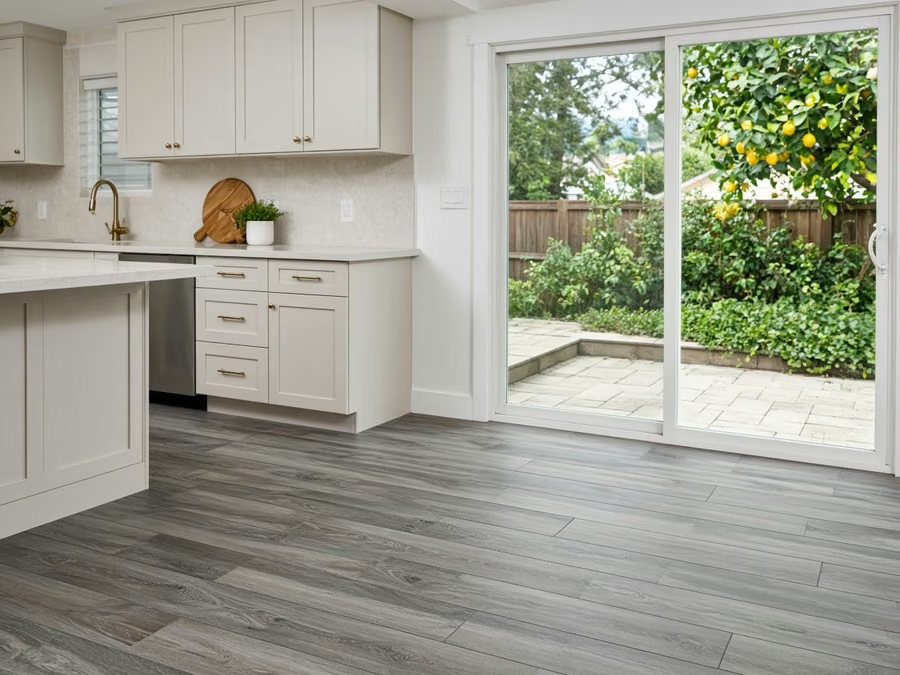
Kitchen Flooring in Lake Forest, CA

The prep work under a floor matters as much as the surface, because a floor that is not flat will crack, click or open at the seams. The scope covers removal of the old floor, subfloor repair, underlayment, the new material and trim, each with its own cost.

Census figures put bigger multifamily buildings, five units or more, at about 19% of residences in Lake Forest. Condos and apartments frequently have sound rules and approved underlayments, so we verify what the building requires before picking a floating or glued floor.

Suppose a Foothill Ranch home has a small kitchen with a lot of foot traffic. We recommend a hard-wearing floor with a matte finish, and present how the edges meet the cabinets.

What your kitchen flooring project includes

  • Layout and plank direction planned
  • Final walkthrough of edges and seams
  • Old flooring removal and disposal included
  • Dust control and daily cleanup arranged
  • Cabinet and counter sequence coordinated
Kitchen Appliances planning for a Lake Forest kitchen remodel

What does kitchen appliances cost in Lake Forest?

$3,070–$14,600 4-piece appliance package

$160–$465 per appliance, installation only

This is a planning range for kitchen appliances in Lake Forest. After we see the kitchen, a written estimate replaces it with a firm price based on your choices and conditions.

Appliance openings and utilities

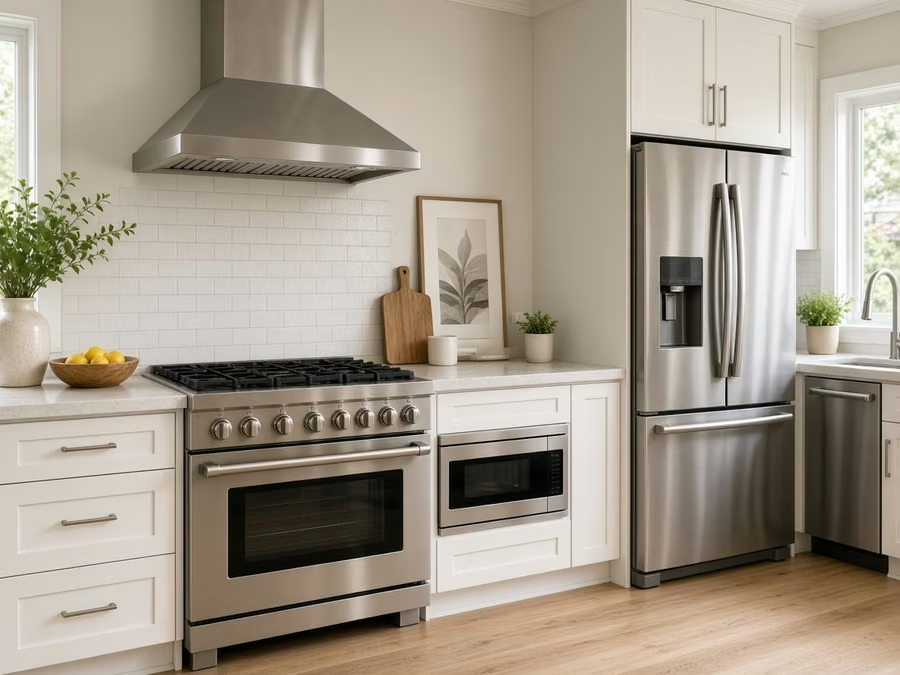
Kitchen Appliances in Lake Forest, CA

Appliance shopping frequently starts with a sale, and the trouble starts later when the model needs a different vent, outlet or door clearance than the kitchen offers. Before delivery day, we walk the path from the street to the kitchen and note doors, turns and steps that could cause problems.

About 4% of the residences in Lake Forest are manufactured or mobile residences. Manufactured residences have specific rules for gas appliances and venting, so we review the home's data plate and the manufacturer's rules first.

Picture a planned-community house where the range hood vents back into the room. We trace the duct, describe what a proper exterior vent needs and present hood choices that fit the wall.

What your kitchen appliances project includes

  • Appliance openings and clearances measured
  • Refrigerator water line tested
  • Model specification sheets reviewed with you
  • Hood make-up air considered
  • Cabinet cutouts verified before purchase
Kitchen Lighting planning for a Lake Forest kitchen remodel

What does kitchen lighting cost in Lake Forest?

$1,580–$7,840 total project

This is a planning range for kitchen lighting in Lake Forest. After we see the kitchen, a written estimate replaces it with a firm price based on your choices and conditions.

Layered lighting and Title 24 planning

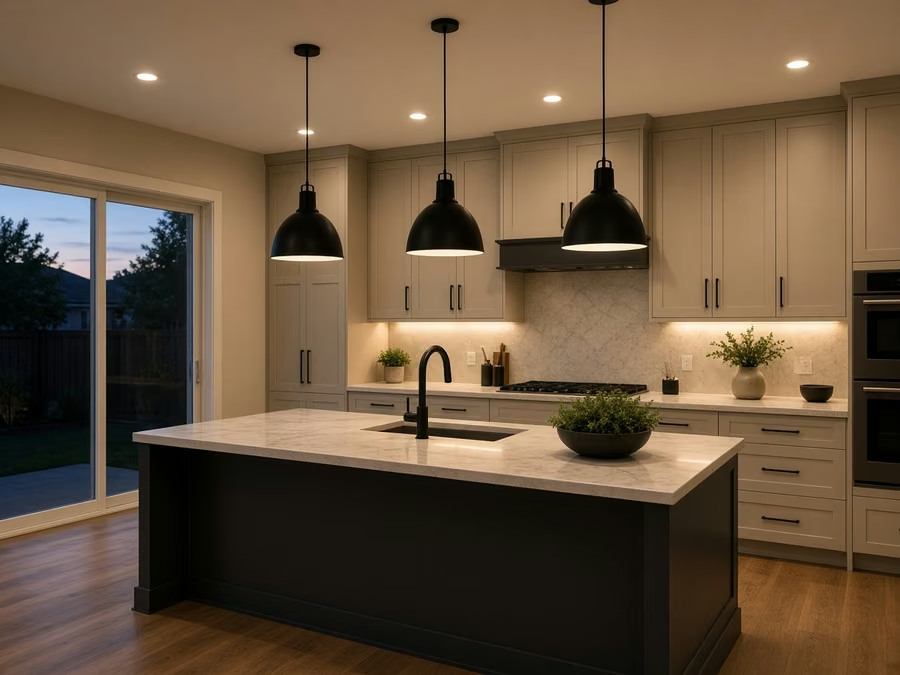
Kitchen Lighting in Lake Forest, CA

Without dimmers, a bright kitchen light is too much at dinner, and a dim one is not enough for prep, so control is part of the plan. We review energy-code rules for the work, like efficacy and control types, and pick fixtures that meet them.

A big share of the neighborhoods in Lake Forest are planned communities with association rules. Community rules may limit exterior lighting changes, so we verify whether any fixture visible from outside needs approval.

An homeowner of a townhome may want smart controls. We describe what works with your wiring, which switches need a neutral and how to keep manual control when the network is down.

What your kitchen lighting project includes

  • Night-light choice discussed
  • Permit needs for new circuits explained
  • Old fixtures removed and drywall patched
  • Task light at sink and range verified
  • Glare checked on glass and appliances
Small Kitchen Remodel planning for a Lake Forest kitchen remodel

What does small kitchen remodel cost in Lake Forest?

$18,900–$41,000 total project

This is a planning range for small kitchen remodel in Lake Forest. After we see the kitchen, a written estimate replaces it with a firm price based on your choices and conditions.

Small kitchen redesign and upgrades

Small Kitchen Remodel in Lake Forest, CA

In a small kitchen, every appliance, drawer and outlet competes for the same few feet, so the order of decisions matters. You get a plain sequence, from demolition to final cleaning, with the dates for each trade agreed in writing before work begins.

About 38% of residences in Lake Forest were built before 1980. Older compact kitchens frequently have thin walls with pipes, vents or wiring in places that limit moves, so we open small test areas before locking the layout.

For a condominium that is being updated for sale, the plan covers the surfaces buyers see first, like counters, cabinet fronts and lighting, while skipping hidden work.

What your small kitchen remodel project includes

  • Lighting extra over work zones
  • Two or three layouts drawn and compared
  • Counter space gained and priced separately
  • Corner and gap storage choices shown
  • Selective update compared with full remodel

Three Lake Forest kitchen scenarios and the first question for each

These are common situations, written as examples. They are not completed jobs or customer stories.

Typical scenario · not a completed project

Big lot home with long deliveries

The homeowners are ordering weighty stone and a big range for a home far from the street. The plan sets a delivery route, staging area and a team size suited to the carry.

First decision: How will weighty items reach the kitchen from the driveway?

Typical scenario · not a completed project

Newer home with an open plan and a small island

The homeowners want a bigger island and better lighting. The plan tests two sizes, adds pendants and a circuit and checks the clearance to the refrigerator.

First decision: How big can the island be before the walkways suffer?

Typical scenario · not a completed project

Family house where the kitchen is the main room

The homeowners cook daily and entertain frequently, and the layout no longer works for either. The plan adds an island or peninsula, upgrades the range and hood and brightens the lighting. The venting route is settled first.

First decision: Where can the hood vent without a major change?

Permits and approvals

How kitchen permits work for Lake Forest homes

If your Lake Forest remodel moves a wall, adds wiring, shifts plumbing or touches a gas line, expect to work with the City of Lake Forest Development Services. Surface-only work may not need a permit, and we handle the plans and the city contact either way.

Any wall removal or structural change in Southern California has to follow the existing California Building Code, with review by the building official. Before picking a vent route or exterior details, we review whether hazard maps cover your address. Where a homeowner association covers the street, its design review is a separate approval, and we ask for the written rules before drawings are final.

How we work

How we run a Lake Forest kitchen remodel

Every kitchen follows the same four steps, from the first visit to the final walkthrough.

  1. The first step is a visit to the kitchen, where we measure, photograph and check what is behind the finishes.
  2. After that, we identify the permit authority for your address and check for community or building rules that apply.
  3. Then we lay out your choices and costs in writing, so you can pick materials and a layout with the numbers in front of you.
  4. The work is done by our own team to the plan you signed off on, and a final walkthrough closes the job.
Kitchen island layout for a Lake Forest home

Free estimate

Start your Lake Forest kitchen project with a visit

Reserve a visit and we will go over your layout, the seven services and what permits and materials your plan needs. We are fully insured, and the work is done by our own team.

What to know before remodeling a kitchen in Lake Forest

Does a kitchen remodel in Lake Forest need a permit?+

It depends on the scope. Moving walls, adding circuits or changing plumbing and gas lines generally requires one, while replacing surfaces alone may not. We review your plan against the building rules of the City of Lake Forest Development Services and tell you before any work begins.

Does my HOA or building need to approve a Lake Forest kitchen project?+

They may. If your home is in a community with an association, expect design review, work-hour limits and delivery rules that sit on top of the building permit, and we gather them ahead of ordering materials.

How are kitchen remodel prices set in Lake Forest?+

Prices on this page are budgeting ranges for Lake Forest. We verify the actual cost once we have measured, discussed materials and checked the conditions, and we put it in writing.

Can I update just the cabinets or just the counters?+

You can. Every service on this page works alone, and where one affects another, we let you know so you can pick a sensible order.

How do you plan appliances and ventilation?+

Planning starts with measurements of the openings and a check of power, gas and water, followed by a look at where the hood can vent. We tell you what will and will not work in your kitchen.

How does the free estimate work?+

The visit covers a tour of the kitchen, measurements, questions about how you cook and a check of plumbing and wiring. We then send a written estimate with the scope and price.