Remodeled kitchen styled for a Brea, Orange County home

Orange County · incorporated city

Kitchen Remodeling in Brea, CA

Kitchen remodeling for Brea homeowners, with seven kitchen services for mid-century houses, newer hillside neighborhoods and planned villages, plus city permit guidance.

CSLB License #1087602 · Fully insured · In-house crew · Garden Grove office serving Orange County

Free in-home estimate

A written price for your Brea kitchen starts here

Tell us about your kitchen and we will schedule a visit. Fully insured, with our own crew.

Local remodeling context

Updating a kitchen near downtown Brea or in its newer hillside areas

Brea is a north Orange County city with mid-century homes around its downtown, newer hillside areas such as La Floresta and planned villages with associations. The median home was built in 1978, so kitchens range from original postwar rooms to relatively recent ones.

Next door to Brea are Fullerton, Yorba Linda, Placentia and La Habra. Mail uses ZIP codes 92821 and 92823, though the proposal reviewer is selected by the parcel's location and not the postal code, and we check that before filing whatever.

Percentages about homes come from the Census Bureau's 2020 to 2024 American Community Survey five-year estimates.

Seven kitchen services

Kitchen Services for Brea Houses, Villages and Hillside Homes

Every service below can stand alone or join others in a single remodel. The ranges shown are for Brea, and your written estimate is set after we see the kitchen.

Kitchen Cabinets planning for a Brea kitchen remodel

What does kitchen cabinets cost in Brea?

$8,320–$36,200 total project

Use this as a budgeting range for kitchen cabinets in Brea. Final cost depends on kitchen size, materials and what we find behind the walls, and it is set in your written estimate.

Cabinet boxes, doors and drawers

Kitchen Cabinets in Brea, CA

A kitchen can have good boxes and worn doors, or the reverse. Sorting out which part has failed is where a cabinet decision should begin. We open drawers, check the hinges and look under the sink, then lay out reface, partial replacement and full replacement side by side with the cost of each.

Roughly 25% of the homes in Brea went up in the year 2000 or after. Newer kitchens tend to have sound boxes with dated doors, which makes reface or new fronts a genuine option, and we price it next to full replacement.

For a mid-century house with a low ceiling, we would check clearances for uppers, mark where a light rail can hide and show how tall cabinets change the feel of the room.

What your kitchen cabinets project includes

  • Drawer depth and slide type selected
  • Cabinet anchoring and scribing planned
  • Door and drawer hardware alternatives shown
  • Delivery and staging route noted
  • Walls measured for square and level
Kitchen Countertops planning for a Brea kitchen remodel

What does kitchen countertops cost in Brea?

$43–$134 per square foot

Use this as a budgeting range for kitchen countertops in Brea. Final cost depends on kitchen size, materials and what we find behind the walls, and it is set in your written estimate.

Countertop materials, templating and install

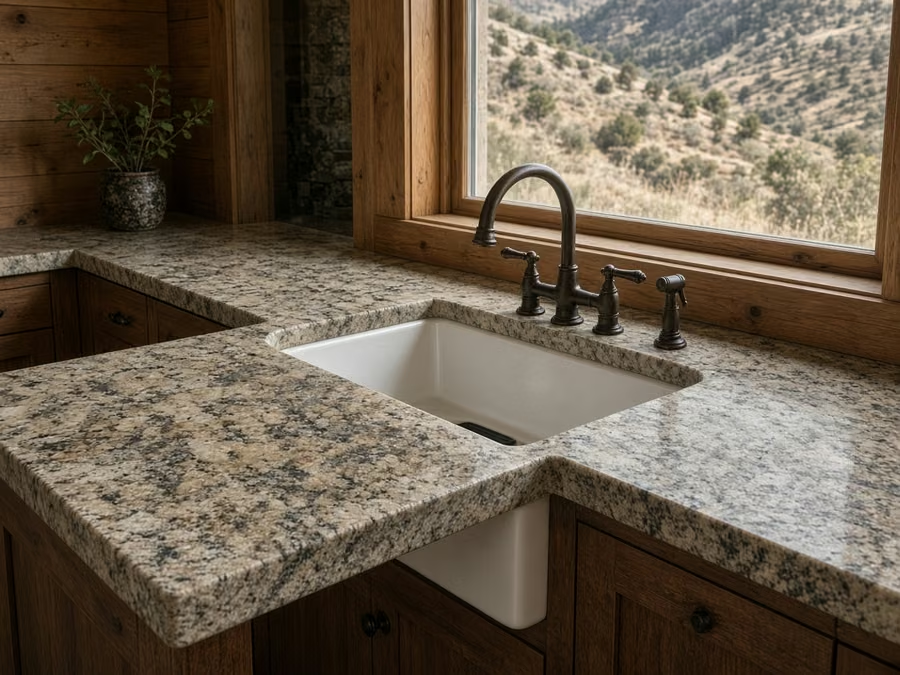
Kitchen Countertops in Brea, CA

A countertop option is hard to undo, and slab color on a sample card commonly looks very different once it covers twelve feet of kitchen. Seams are placed away from the sink and cooktop wherever the slab size allows, and we show their location before cutting.

About 4% of the homes in Brea are manufactured or mobile homes. Manufactured homes carry less weight on floors and cabinets, so we compare heavy stone with lighter surfaces and advise on support before you commit.

One typical request: a household in a hillside home wants a longer seating overhang. We check the cabinets below, add support brackets where required and show how much leg room each depth gives.

What your kitchen countertops project includes

  • Sink style and clips verified
  • Sealing and cleaning guidance provided
  • Sink and cooktop cutouts verified
  • Faucet holes and outlets located
  • Edge profile and overhang depth selected
Kitchen Island planning for a Brea kitchen remodel

What does kitchen island cost in Brea?

$6,210–$28,800 total project

Use this as a budgeting range for kitchen island in Brea. Final cost depends on kitchen size, materials and what we find behind the walls, and it is set in your written estimate.

Island planning for your layout

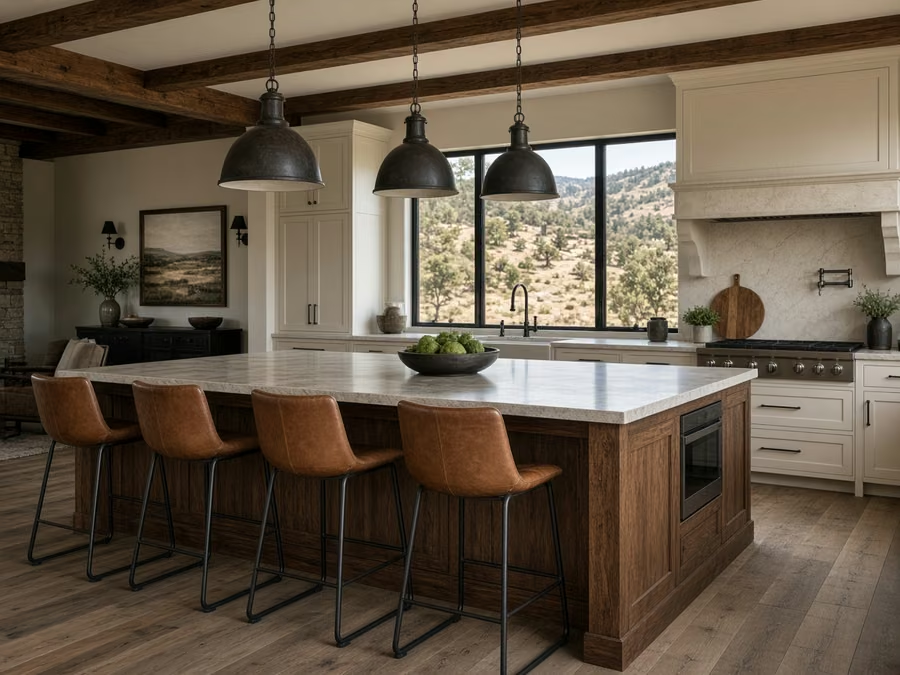
Kitchen Island in Brea, CA

A common question is whether an island will increase value, but the better question is whether it fits how they cook, eat and entertain. We verify door swings, appliance clearances and traffic paths, since an island that works on paper can still collide with a refrigerator door.

At the last full Census count, there were about 3,889 people per square mile in Brea. Compact lots commonly mean compact kitchens, so we draw each island size against genuine aisles and retain door swings plain.

Imagine a village townhome where the owner wants a sink in the island. We trace the drain and vent, describe what opening the floor involves and compare it with a prep-only version.

What your kitchen island project includes

  • Seating height and overhang depth set
  • Floor opening and patch plan noted
  • Storage alternatives including deep drawers shown
  • Anchoring and support detailed
  • Appliance door swings checked
Kitchen Flooring planning for a Brea kitchen remodel

What does kitchen flooring cost in Brea?

$8.3–$25.8 per square foot

Use this as a budgeting range for kitchen flooring in Brea. Final cost depends on kitchen size, materials and what we find behind the walls, and it is set in your written estimate.

Flooring materials and edge details

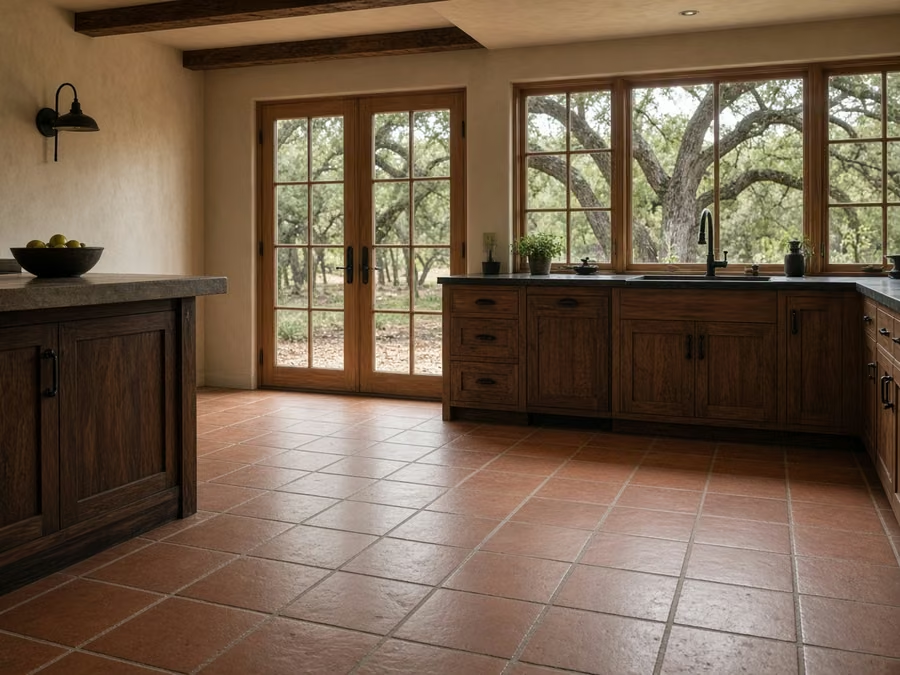
Kitchen Flooring in Brea, CA

A kitchen floor takes spills, dropped pans and constant foot traffic, so a material that looks good in a showroom may not hold up beside the sink. You get a written plan for how the new floor meets neighboring rooms, with thresholds, transitions and any height changes drawn out.

Foothill ground shapes many properties in Brea, from lot grades to driveway slopes. Sloped lots can mean stepped floors and moisture risks at lower levels, so we check the structure and drainage before a new floor goes down.

A household in a downtown-area bungalow with a large dog may want a floor that resists scratches. We show tough products, compare the finishes and note how each takes water.

What your kitchen flooring project includes

  • Water-resistant materials compared for sink areas
  • Grout color and joint width selected
  • Moisture test before installation
  • Leveling or patching priced separately
  • Floor structure and weight limits checked
Kitchen Appliances planning for a Brea kitchen remodel

What does kitchen appliances cost in Brea?

$2,920–$14,700 4-piece appliance package

$180–$495 per appliance, installation only

Use this as a budgeting range for kitchen appliances in Brea. Final cost depends on kitchen size, materials and what we find behind the walls, and it is set in your written estimate.

Appliance planning and installation

Kitchen Appliances in Brea, CA

Built-in refrigerators and counter-depth models need carefully measured openings and water lines, and a slight error can make the cabinet look off. Our team handles removal of the aging unit, hookup of the new one and a test of each connection before we leave.

Around 11% of the homes in Brea are single-unit attached homes, which generally means townhomes. Attached homes commonly route ducts and gas lines along shared walls, so we verify the path and any restrictions before the hood is selected.

A family in a mid-century house wants a second oven for holidays. We find a workable location, check the power and plan the cabinet change that makes room for it.

What your kitchen appliances project includes

  • Breaker and outlet capacity verified
  • Hood venting route reviewed
  • Refrigerator water line tested
  • Cabinet cutouts verified before buy
  • Appliance openings and clearances measured
Kitchen Lighting planning for a Brea kitchen remodel

What does kitchen lighting cost in Brea?

$1,540–$8,400 total project

Use this as a budgeting range for kitchen lighting in Brea. Final cost depends on kitchen size, materials and what we find behind the walls, and it is set in your written estimate.

Kitchen lighting design and wiring

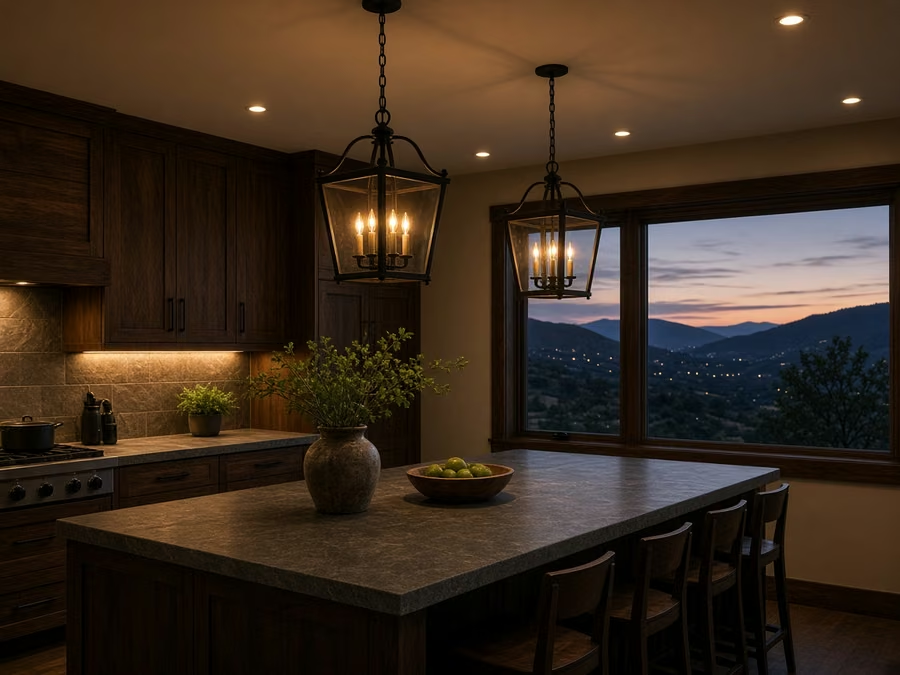
Kitchen Lighting in Brea, CA

Without dimmers, a bright kitchen light is too much at dinner, and a dim one is not enough for prep, so control is part of the proposal. We discuss decorative fixtures and how their finish, glass and size relate to the cabinets and hardware.

Census figures show that roughly 55% of the homes in Brea date from before 1980. Older homes can have crowded junction boxes, aluminum branch wiring or no ground, so we check the ceiling and the circuit before adding fixtures.

A cook in a hillside home may want bright, accurate light for prep and softer light for dinner. We set two scenes with a pair of dimmers and describe how to use them.

What your kitchen lighting project includes

  • Color temperature and brightness selected
  • Smart-control compatibility reviewed
  • Layered lighting plan with separate controls
  • Energy-code rules reviewed
  • Recessed, pendant and under-cabinet fixtures placed
Small Kitchen Remodel planning for a Brea kitchen remodel

What does small kitchen remodel cost in Brea?

$17,500–$38,600 total project

Use this as a budgeting range for small kitchen remodel in Brea. Final cost depends on kitchen size, materials and what we find behind the walls, and it is set in your written estimate.

Making a small kitchen work harder

Small Kitchen Remodel in Brea, CA

A tight kitchen can feel crowded even when it is neat, and the cause is generally the layout, not the amount of stuff in it. We coordinate with building or association rules when they apply, so hours, delivery routes and approvals are settled before work starts.

Owner associations cover many of the streets in Brea. Planned communities may restrict exterior vents or structural changes, so we verify the rules before a compact layout is finalized.

Say a village townhome owner has a galley kitchen with no pantry. We would measure the walls, place a tall pull-out beside the refrigerator and show how the extra storage changes the aisle width.

What your small kitchen remodel project includes

  • Lighting extra over work zones
  • Appliance sizes matched to the openings
  • Light-reflecting finishes reviewed
  • Selective update compared with full remodel
  • Building or association rules verified

Kitchen project situations in Brea

These are common situations, written as examples. They are not completed jobs or customer stories.

Typical scenario · not a completed project

Condo kitchen with a dark center

The owners want a brighter kitchen but cannot add windows. The proposal layers recessed and under-cabinet light, picks lighter surfaces and keeps changes inside the unit.

First decision: How can light reach the interior without new openings?

Typical scenario · not a completed project

Foothill home with a view wall

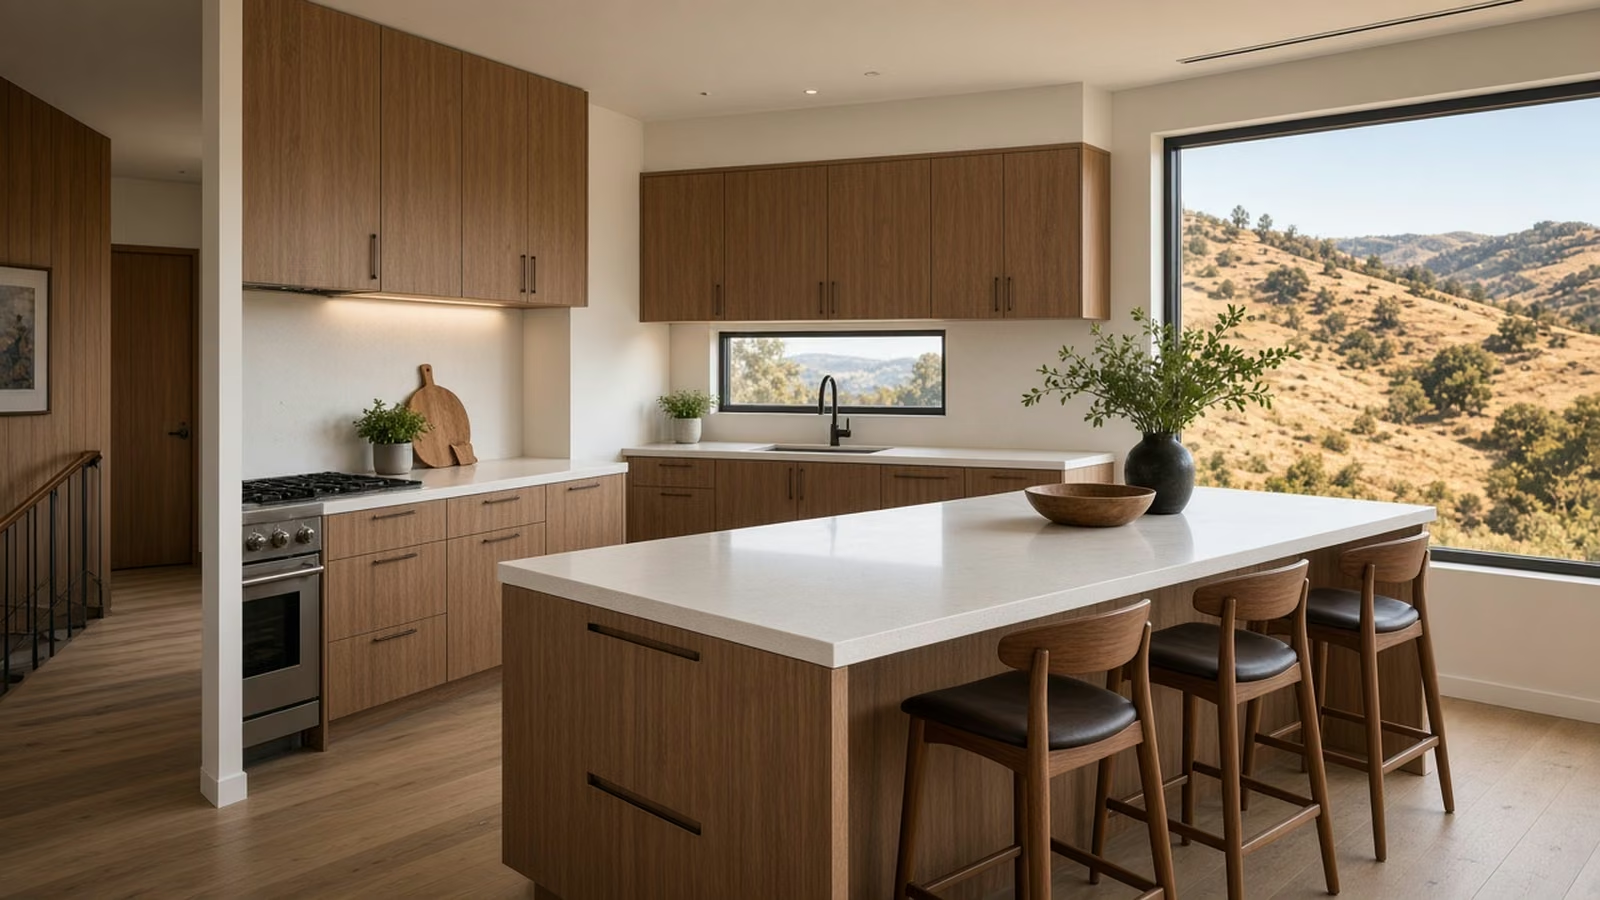
An owner wants a kitchen that frames the view. The proposal adds low cabinets under a large window, task lighting that does not fight daylight and a hood that vents without blocking the glass.

First decision: How can cabinets and hood be placed without blocking the view?

Typical scenario · not a completed project

Tract home with an aging tile counter

An owner is tired of grout lines and chipped tile. The proposal removes the counter, repairs the surface beneath and sets a slab with a matching backsplash. The cabinets are inspected for level first.

First decision: Will the cabinets support a slab as they stand?

Permits and approvals

Who approves a kitchen remodel in Brea?

Kitchen permits in Brea go through the City of Brea Community Development Department. Moving a wall, adding a circuit, relocating a sink or changing a gas line will generally call for a permit; swapping surfaces may not. Our team prepares the plans and deals with the city on your behalf.

Structural work in Orange County follows the California Building Code, in part since of earthquake risk, and a building official reviews it. We also check hazard maps for your property before settling hood routes and outside work. Parts of the foothills are mapped as fire hazard zones, which can affect vent caps and exterior materials, so we look up your parcel before selecting them. Association design review, where it applies, is separate from the building permit, so we collect the community's rules at the begin.

How we work

The sequence of a Brea kitchen project

Every kitchen follows the same four steps, from the first visit to the final walkthrough.

  1. Every project opens with a walk-through, where we measure, ask how you use the room and inspect the existing conditions.
  2. We follow with a check on permits and approvals, looking up the agency for your address and any HOA or building policy.
  3. You then see layout and material alternatives, each with a price range in writing.
  4. Once you approve the scope, our own people do the work, and we check the finished room with you before we leave.
Kitchen island layout for a Brea home

Free estimate

Let's talk about your Brea kitchen

Select a time and we will visit, measure and go over the services, permits and materials that apply to your kitchen. You work with a fully insured company and its own team.

Planning a Brea kitchen? Start with these answers

Does a kitchen remodel in Brea need a permit?+

Permits are tied to the scope. A new circuit, a moved sink, an opened wall or a changed gas line normally needs one from the City of Brea Community Development Department, while a surface swap may not. We check your plan and describe it up front.

Do community rules matter for a kitchen remodel in Brea?+

Yes, commonly. Where an association covers your street, it may review cabinets, windows, vents or exterior changes, and set hours for work and delivery. We request the rules early, and that approval is separate from the permit.

What should I budget for a kitchen remodel in Brea?+

A good starting point is the range in each price box for Brea. The genuine figure comes from a visit, a measured plan and the materials you select, all captured in a written estimate.

Can I start with one service and add others later?+

Yes. You can book a single service and add others later. When one option affects another, including flooring height and a new dishwasher, we flag it so the order of work makes sense.

What do you check before installing a new range or hood?+

We check cutout sizes, utilities and clearances against the model's specification sheet, and we trace the vent route for any hood. If a ducted hood is not possible, we show alternatives.

How does the free estimate work?+

Expect a walk-through where we measure, ask about your habits and inspect the utilities. A written estimate with the scope, alternatives and price follows.