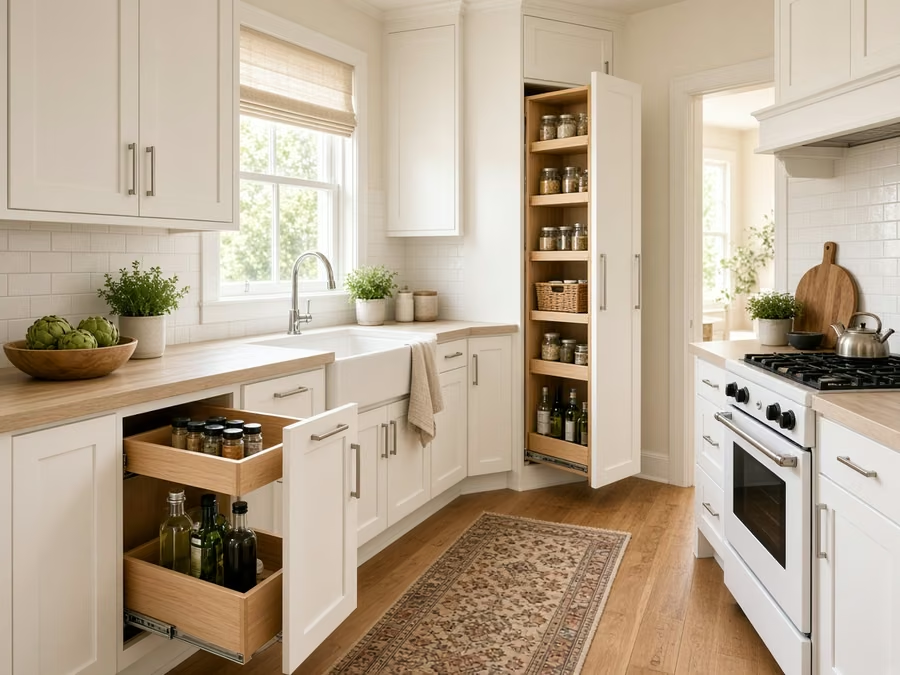
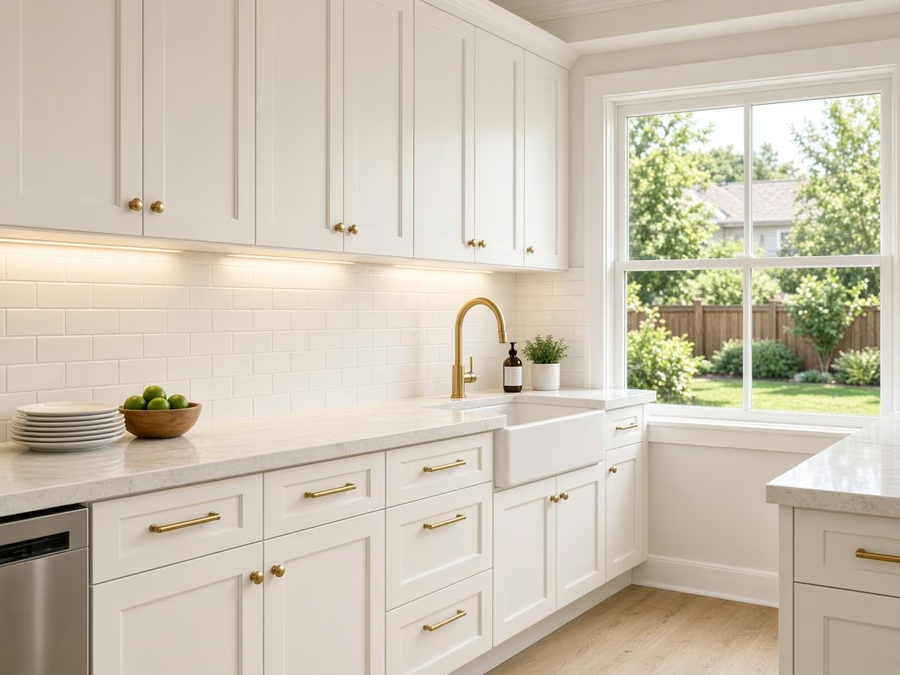
Remodeled kitchen styled for a Placentia, Orange County home

Orange County · incorporated city

Kitchen Remodeling in Placentia, CA

Kitchen remodeling for Placentia homeowners, with seven kitchen services for postwar houses and later infill homes, plus city permit guidance and local price ranges.

CSLB License #1087602 · Fully insured · In-house crew · Garden Grove office serving Orange County

Free in-home estimate

Request a price on your Placentia kitchen

Tell us about your kitchen and we will schedule a visit. Fully insured, with our own crew.

Local remodeling context

Updating a postwar kitchen in Placentia

Placentia is a north Orange County city of postwar suburban houses with later infill, near Fullerton, Brea and Yorba Linda. The median home was built in 1976, and a large share of owners have stayed for years, which keeps many kitchens close to their original layouts.

Placentia shares borders with Fullerton, Brea, Anaheim and Yorba Linda. Mail here uses ZIP code 92870, but a postal code does not decide who reviews your plans. That depends on the parcel, so we verify the agency for your address before filing.

The housing numbers here are from the American Community Survey, the Census Bureau's five-year estimates covering 2020 through 2024.

Seven kitchen services

Seven Kitchen Services for Placentia Houses and Infill Homes

Pick whichever services fit your plan, one at a time or together. Ranges in the price boxes are for Placentia, and the exact price comes with your written estimate.

Kitchen Cabinets planning for a Placentia kitchen remodel

What does kitchen cabinets cost in Placentia?

$7,720–$36,600 total project

Expect this range for kitchen cabinets in Placentia as a guide. Your actual price depends on the room, the products you pick and the condition of the structure, and is settled in writing.

Cabinet replacement, refacing and storage

Kitchen Cabinets in Placentia, CA

Picking between new cabinets and refacing sounds straightforward until you count what is behind the doors: toe kicks, panel ends, crown and the stiles that carry the weight. The plan covers door style, hardware, pull-out inserts and corner solutions, then notes whatever the walls or plumbing will limit.

Around 11% of the residences in Placentia are single-unit attached residences, which usually means townhomes. Attached residences share walls, so we ask about noise limits and work hours in writing before demolition begins, and we plan the cabinet install around them.

An owner of a postwar house may want to sell in a few years and update only what buyers notice. We weigh reface, new doors with the same boxes and a full replacement, then present each cost.

What your kitchen cabinets project includes

  • Final alignment and door adjustment included
  • Reface, partial and full replacement weighed in writing
  • Delivery and staging route noted
  • Door and drawer hardware alternatives shown
  • Soft-close hinges and slides priced
Kitchen Countertops planning for a Placentia kitchen remodel

What does kitchen countertops cost in Placentia?

$44–$137 per square foot

Expect this range for kitchen countertops in Placentia as a guide. Your actual price depends on the room, the products you pick and the condition of the structure, and is settled in writing.

Surfaces, seams and sink cutouts

Kitchen Countertops in Placentia, CA

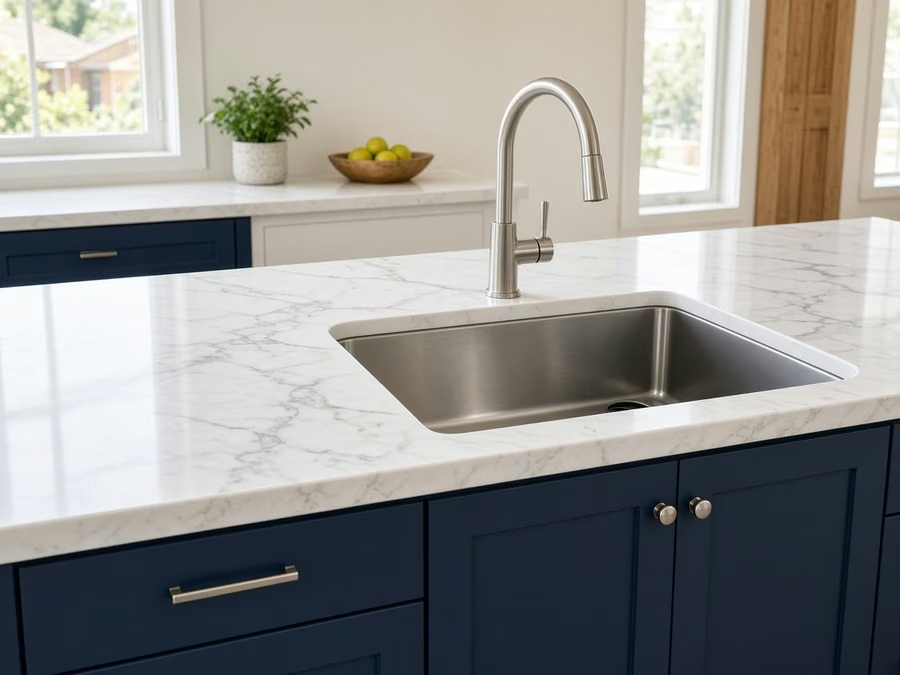
Counters are where a kitchen presents its age first: chipped edges, stains that will not lift, burn marks and seams that have opened over time. Our team plans the removal of the aging top, the plumbing disconnect and reconnect, and the path the new slab takes into your kitchen.

Census figures put bigger multifamily buildings, five units or more, at about 18% of residences in Placentia. Condo and apartment buildings often restrict when heavy slabs can be carried through shared halls and elevators, so we verify the schedule before fabrication starts.

A cook in an infill townhome may want a surface that takes heat and knife work. We discuss granite, quartz and quartzite with their upkeep, then note what each does under a hot pan.

What your kitchen countertops project includes

  • Template taken after cabinets are set
  • Material alternatives weighed by cost and upkeep
  • Aging counter removal and disposal included
  • Edge profile and overhang depth picked
  • Final caulking and cleanup walkthrough
Kitchen Island planning for a Placentia kitchen remodel

What does kitchen island cost in Placentia?

$6,270–$28,600 total project

Expect this range for kitchen island in Placentia as a guide. Your actual price depends on the room, the products you pick and the condition of the structure, and is settled in writing.

Island size, seating and utilities

Kitchen Island in Placentia, CA

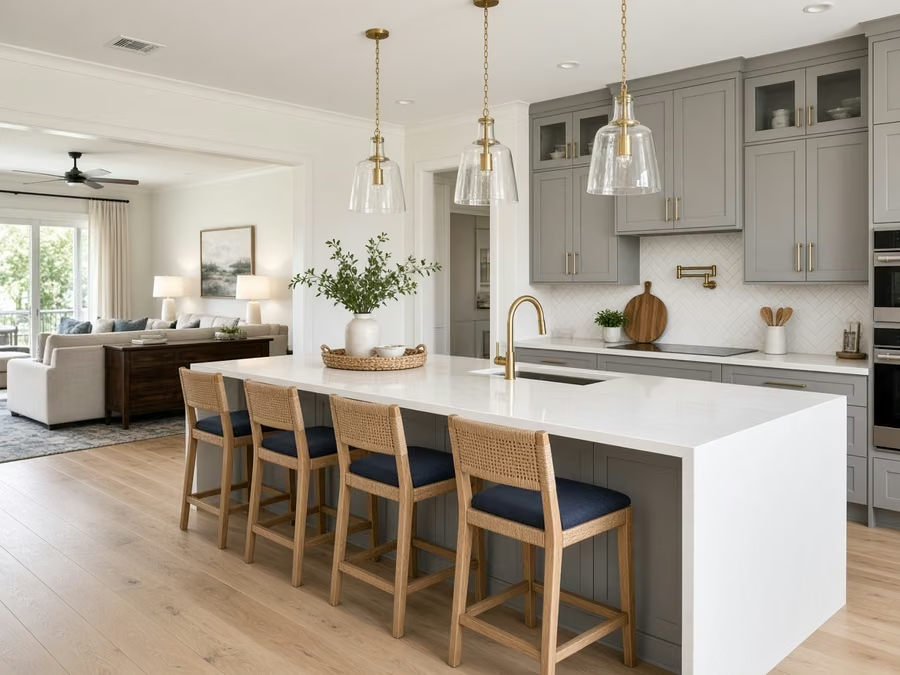
Moving an island even a foot can change how a kitchen feels, and that is why a tape-and-cardboard mockup is often the first step we suggest. We review the permit requirements for any new electrical or plumbing, and explain what the building authority will want to see.

Census figures present a median of about 5.7 rooms per home in Placentia. The number of rooms tells little about the kitchen, so we measure the actual floor area and present the largest island that keeps every walkway open.

If an older ranch home has an older floor, we explain how new island utilities would be routed and what the patch will look including against the existing material.

What your kitchen island project includes

  • Walkway widths measured around the island
  • Stool types and knee space discussed
  • Countertop seam placement reviewed
  • Storage alternatives including deep drawers shown
  • Island, peninsula and movable alternatives weighed
Kitchen Flooring planning for a Placentia kitchen remodel

What does kitchen flooring cost in Placentia?

$8.2–$24.4 per square foot

Expect this range for kitchen flooring in Placentia as a guide. Your actual price depends on the room, the products you pick and the condition of the structure, and is settled in writing.

Tile, plank and subfloor preparation

Kitchen Flooring in Placentia, CA

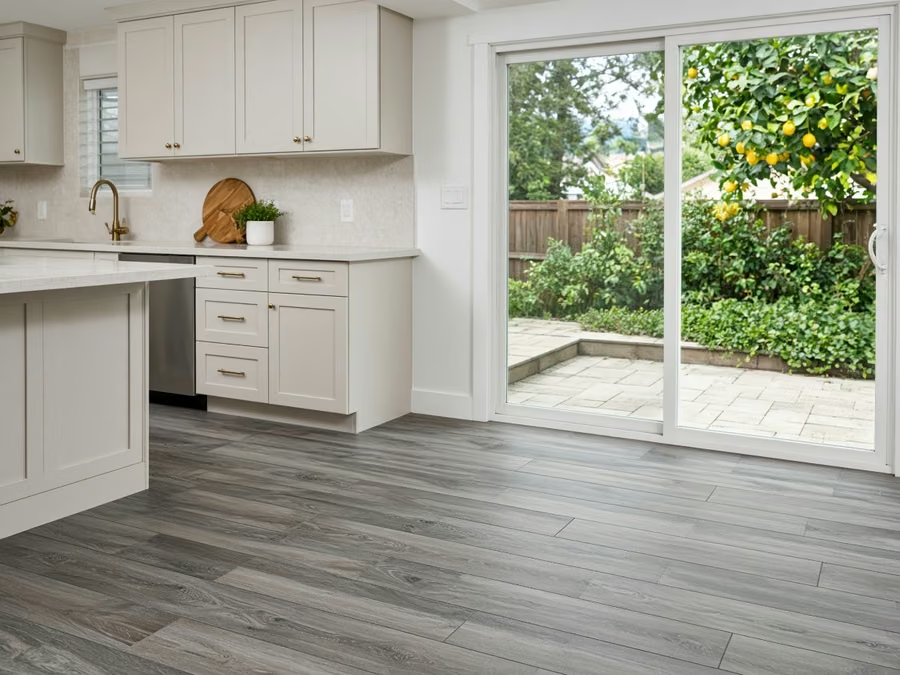
A floor that ends at the kitchen door makes a house feel chopped up, so a common question is how to carry the same material into adjacent spaces. We weigh tile, vinyl plank, laminate and wood products for water exposure, comfort and cleaning, and we say plainly when a material is a poor fit.

About 60% of the residences in Placentia are detached residences on their own lots. A detached house usually allows more option in material and installation method, because there are no shared-floor requirements and access is direct.

A household in a condominium with a large dog may want a floor that resists scratches. We present tough products, weigh the finishes and note how each takes water.

What your kitchen flooring project includes

  • Transitions to hallway and living areas drawn
  • Subfloor soft spots found and repaired
  • Moisture test before installation
  • Tile, plank and laminate samples reviewed
  • Final walkthrough of edges and seams
Kitchen Appliances planning for a Placentia kitchen remodel

What does kitchen appliances cost in Placentia?

$3,070–$14,400 4-piece appliance package

$175–$495 per appliance, installation only

Expect this range for kitchen appliances in Placentia as a guide. Your actual price depends on the room, the products you pick and the condition of the structure, and is settled in writing.

Appliance planning and installation

Kitchen Appliances in Placentia, CA

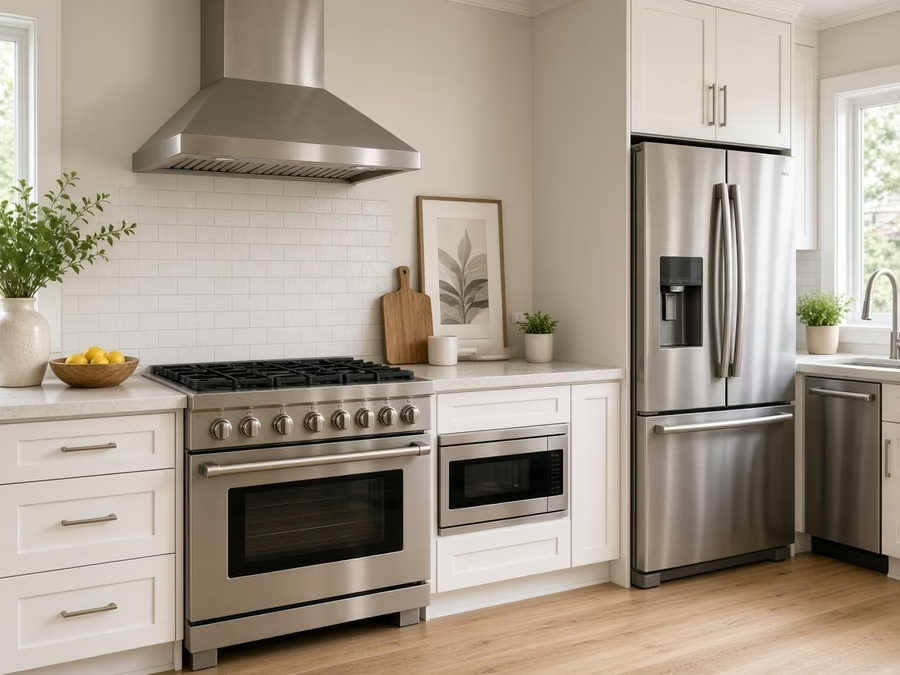
The path from the truck to the kitchen is part of the plan, because a wide refrigerator or range may not clear a cramped turn or a narrow door. We verify the venting path with the permit authority when a new hood or gas line is involved and explain what an inspector will review.

Census data counts roughly 4% of housing in Placentia as manufactured residences. Manufactured residences have specific requirements for gas appliances and venting, so we review the home's data plate and the manufacturer's requirements first.

For a postwar house with a microwave drawer in the island, we verify the circuit, the cabinet depth and the placement that keeps the counter usable.

What your kitchen appliances project includes

  • Breaker and outlet capacity verified
  • Anti-tip and leveling hardware set
  • Cabinet cutouts verified before buy
  • Aging appliance removal and haul-away included
  • Final test of each appliance before sign-off
Kitchen Lighting planning for a Placentia kitchen remodel

What does kitchen lighting cost in Placentia?

$1,450–$7,640 total project

Expect this range for kitchen lighting in Placentia as a guide. Your actual price depends on the room, the products you pick and the condition of the structure, and is settled in writing.

Kitchen lighting design and wiring

Kitchen Lighting in Placentia, CA

Dim corners, glare on the stove and a dark sink area are common problems in older kitchens. You get a switch plan that groups lights logically, so the cook, the family and guests can control what they need.

Roughly 14% of the residences in Placentia went up in the year 2000 or after. Newer wiring usually has more capacity and better box locations, which lets us focus on layered light and control rather than on repairs.

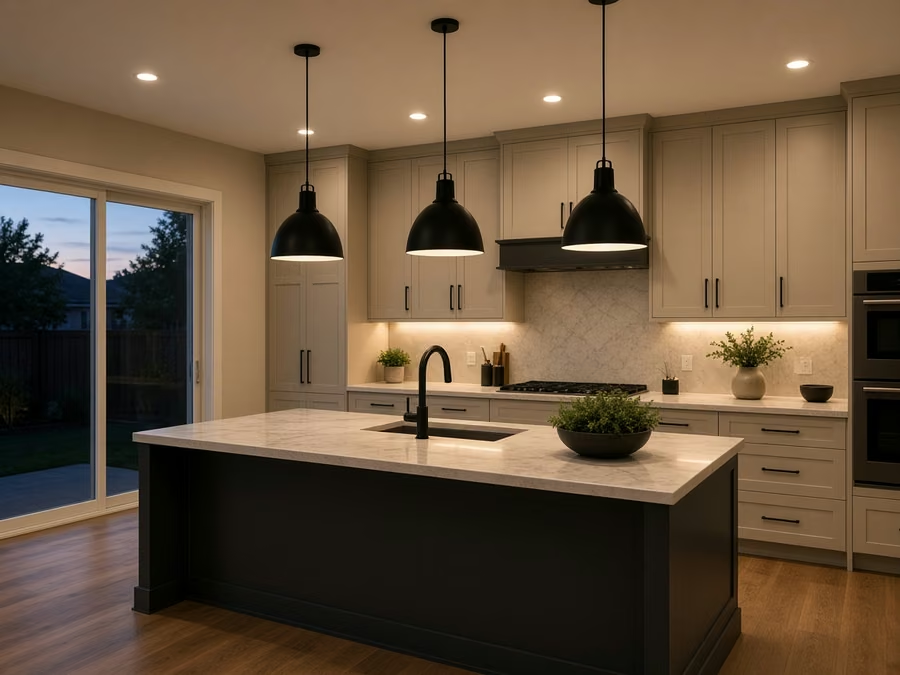
Picture an infill townhome where the owner is adding an island. The plan places two pendants at the right height, checks the box location and adds a dimmer so they suit both meals and homework.

What your kitchen lighting project includes

  • Decorative fixtures matched to hardware
  • Recessed, pendant and under-cabinet fixtures placed
  • Night-light option discussed
  • Color temperature and brightness picked
  • Task light at sink and range verified
Small Kitchen Remodel planning for a Placentia kitchen remodel

What does small kitchen remodel cost in Placentia?

$18,800–$38,800 total project

Expect this range for small kitchen remodel in Placentia as a guide. Your actual price depends on the room, the products you pick and the condition of the structure, and is settled in writing.

Making a small kitchen work harder

Small Kitchen Remodel in Placentia, CA

A cramped kitchen can feel crowded even when it is neat, and the cause is usually the floor plan, not the amount of stuff in it. You get a clear sequence, from demolition to final cleaning, with the dates for each trade agreed in writing before work begins.

About 64% of residences in Placentia are owner-occupied. Owners who plan to stay can justify better hardware and storage, and we price those upgrades separately from the basics.

A common case is an older ranch home with a peninsula that blocks the path. We present a version with a shorter run, test the walkway and add storage on the other wall.

What your small kitchen remodel project includes

  • Work sequence set in writing
  • Corner and gap storage alternatives shown
  • Appliance sizes matched to the openings
  • Two or three floor plans drawn and weighed
  • Budget and add-on list kept separate

Kitchen project situations in Placentia

These are common situations, written as examples. They are not completed jobs or customer stories.

Typical scenario · not a completed project

Postwar house with a narrow galley kitchen

The household wants a prep space that two people can use at once. The plan adds a shallow cabinet run on one wall, a wider walkway and under-cabinet lighting. Existing plumbing stays in place.

First decision: How wide can the walkway be after the new run?

Typical scenario · not a completed project

Older home with historic character

An owner wants to update a kitchen in a house of historic age. The plan keeps trim and floors where possible, uses period-appropriate hardware and verifies whether any review applies before exterior changes.

First decision: Does the property have any historic designation?

Typical scenario · not a completed project

Home built in the 1990s with builder-grade cabinets

The household wants to keep the floor plan and replace the finishes. The plan reuses sound boxes, adds new doors and hardware and updates counters and lighting.

First decision: Which parts of the original kitchen are worth keeping?

Permits and approvals

The approval path for a Placentia kitchen remodel

For Placentia, permits are handled by the City of Placentia Development Services. Structural, electrical, plumbing and gas changes usually need one, and cosmetic updates often do not. We put the plans together and handle the paperwork with the city.

Earthquake risk is part of everyday planning here, which is why wall changes and new openings follow the California Building Code and a building official's review. We also review hazard maps for your address before deciding where a hood vents.

How we work

What to expect when we remodel your Placentia kitchen

Every kitchen follows the same four steps, from the first visit to the final walkthrough.

  1. First we come to the house, tour the kitchen with you and record the dimensions and existing conditions that shape the plan.
  2. Then we verify which office handles permits for your address, and whether your community or building adds its own review.
  3. The third step is a set of written alternatives, covering floor plan, finishes and costs, for you to review at your own pace.
  4. Our team does the work as scoped, and when it is done we go through every detail of the kitchen with you.
Kitchen island layout for a Placentia home

Free estimate

Plan your Placentia remodel with a free visit

Book a visit at your home. We go over the floor plan, the seven services above and what permits and materials your plan would need. We are fully insured and deal with our own team.

Questions Placentia homeowners ask about kitchen remodels

What kitchen changes in Placentia require a building permit?+

It depends on the scope. Moving walls, adding circuits or changing plumbing and gas lines usually requires one, while replacing surfaces alone may not. We review your plan against the building requirements of the City of Placentia Development Services and tell you before any work begins.

Do HOA or building rules affect kitchen remodeling in Placentia?+

Sometimes. Residences on their own lots often have none, but a condo, townhome or community with an association may. We ask early, and any approval is separate from the building permit.

What should I budget for a kitchen remodel in Placentia?+

The ranges shown in each service card are for Placentia. A written estimate after our visit replaces them with a price that reflects your kitchen's size, materials and existing conditions.

Can I do one service at a time, like only the flooring?+

Absolutely. Each service is offered on its own. We will tell you when one depends on another, for example counters over uneven cabinets, so you can plan the sequence.

What do you check before installing a new range or hood?+

We verify the cutout dimensions, the circuit or gas line and the exhaust route first. If a ducted hood is not workable, we suggest another approach before you buy.

How does the free estimate work?+

We look at the room together, measure it, talk about how you use it and inspect the systems. The visit ends with a plan for a written estimate listing scope, alternatives and cost.