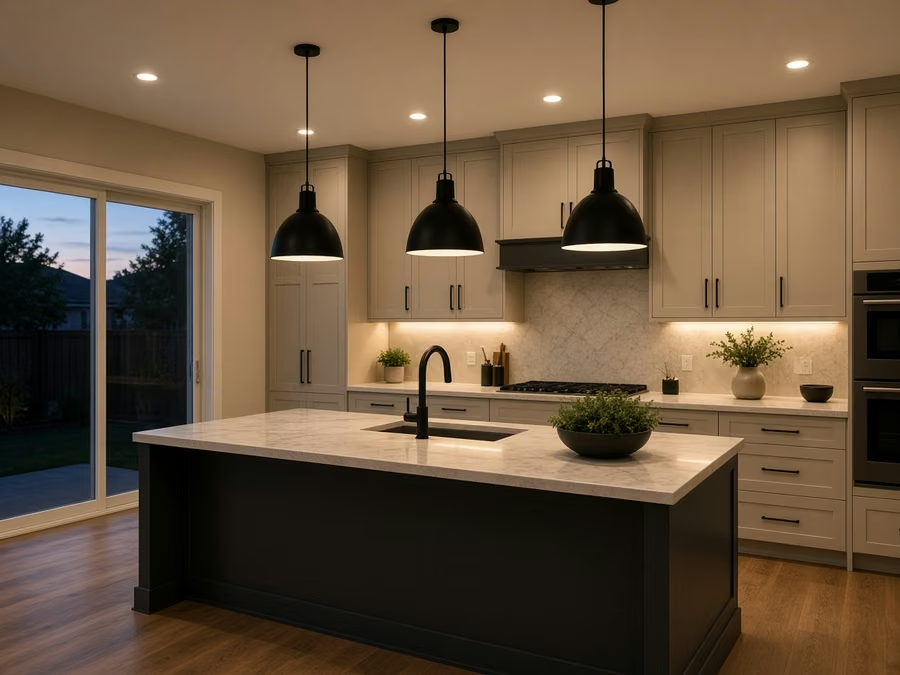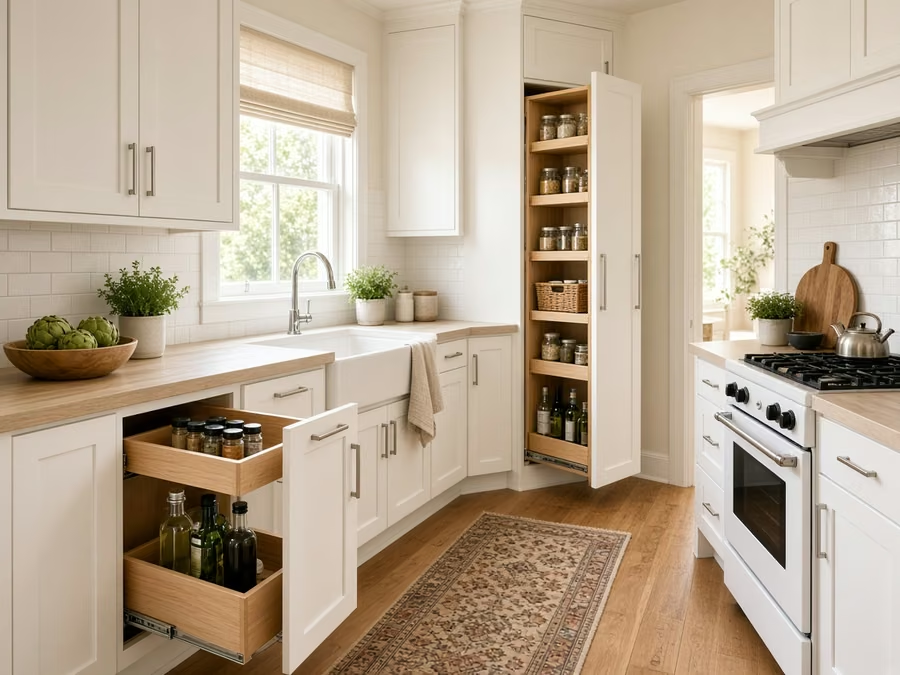
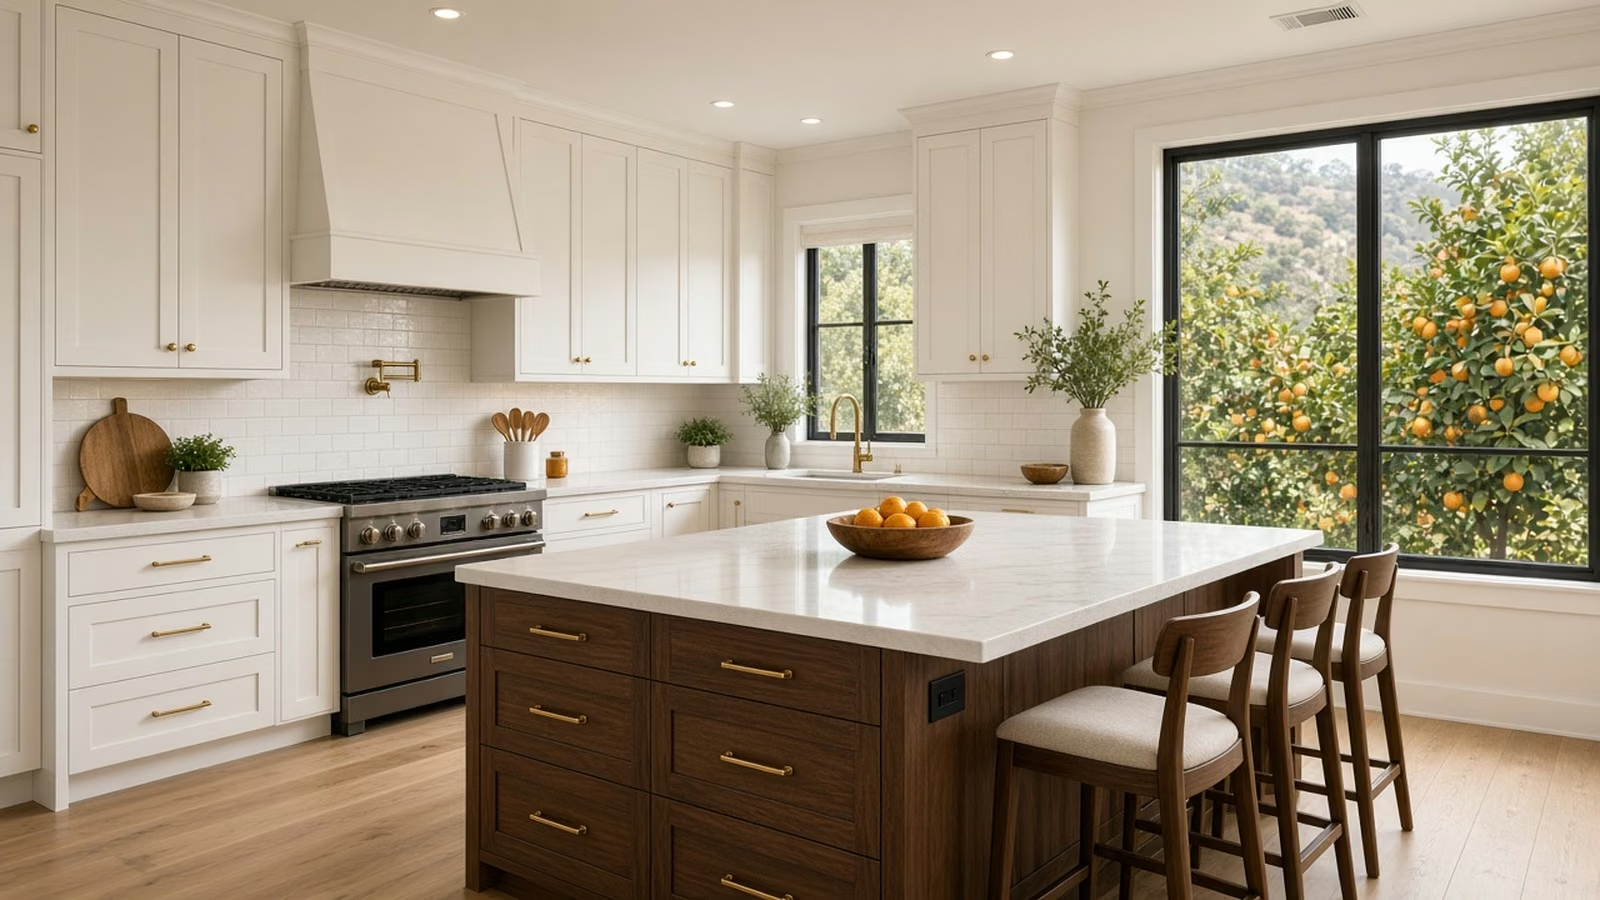
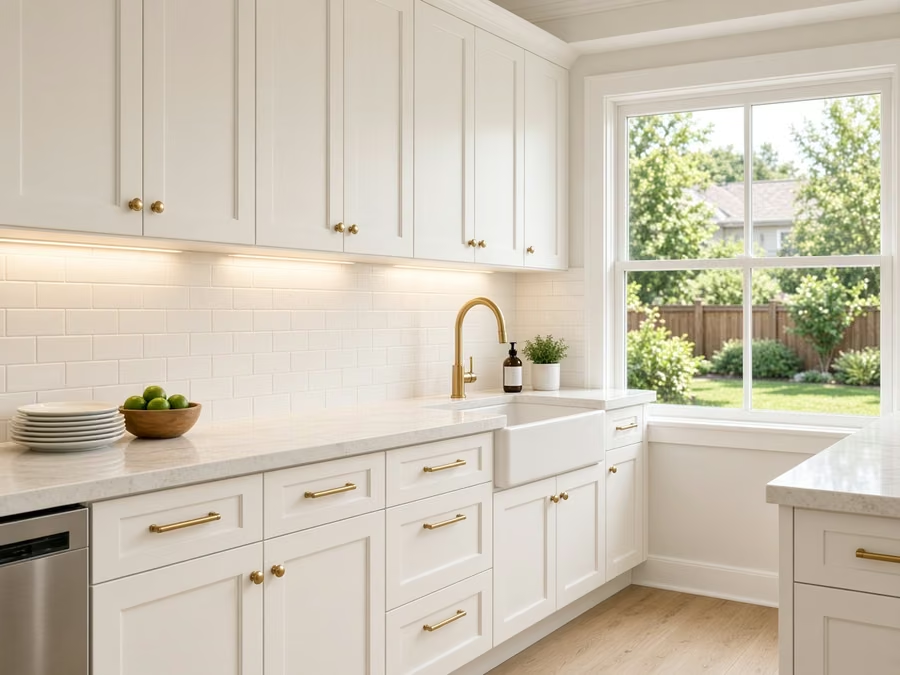
Remodeled kitchen styled for a La Habra, Orange County home

Orange County · incorporated city

Kitchen Remodeling in La Habra, CA

Kitchen remodeling for La Habra homeowners and landlords, with seven kitchen services for mid-century houses and multifamily homes, plus city permit guidance.

CSLB License #1087602 · Fully insured · In-house crew · Garden Grove office serving Orange County

Free in-home estimate

Ask for a written La Habra kitchen price

Tell us about your kitchen and we will schedule a visit. Fully insured, with our own crew.

Local remodeling context

Kitchen remodeling in La Habra's mid-century neighborhoods

La Habra is a northern Orange County city on the Los Angeles County border, with mid-century suburban houses and a significant amount of multifamily housing. The median home was built in 1968, and many kitchens still show their original footprint.

Neighbors of La Habra include Brea, Fullerton, La Habra Heights (LA County) and Whittier. The area is served by ZIP code 90631, but a ZIP boundary is not a city boundary, so we look up the parcel before deciding which office receives your plans.

Housing figures on this page are drawn from the Census Bureau's American Community Survey, using the 2020 to 2024 five-year estimates.

Seven kitchen services

Seven Kitchen Services for La Habra Homes and Rentals

Each card covers one service, and you can mix them in any order. The price box on each is a La Habra range, and the genuine figure comes in writing after we see the room.

Kitchen Cabinets planning for a La Habra kitchen remodel

What does kitchen cabinets cost in La Habra?

$8,240–$36,200 total project

Budget guide for kitchen cabinets in La Habra. Your own kitchen's size, selections and conditions decide the genuine price, which we put in a written estimate.

New cabinets and reface alternatives

Kitchen Cabinets in La Habra, CA

Cabinet jobs frequently start with a small annoyance, such as a lazy Susan that no longer spins, and grow once the homeowner sees how much space is going unused. Our team sets the boxes level on the existing floor, scribes them to uneven walls and finishes the filler and crown so the run looks built-in.

Population density in La Habra was about 8,347 people per square mile at the 2020 Census. Cramped streets and shared driveways affect cabinet delivery, so we plan the truck, the carry path and the staging space before the boxes arrive.

An homeowner of a mid-century house may want to sell in a few years and update only what buyers notice. We compare reface, new doors with the same boxes and a full replacement, then show each cost.

What your kitchen cabinets project includes

  • Walls measured for square and level
  • Soft-close hinges and slides priced
  • Door and drawer hardware alternatives shown
  • Floor plan drawn to scale before ordering
  • Door swing and clearances tested
Kitchen Countertops planning for a La Habra kitchen remodel

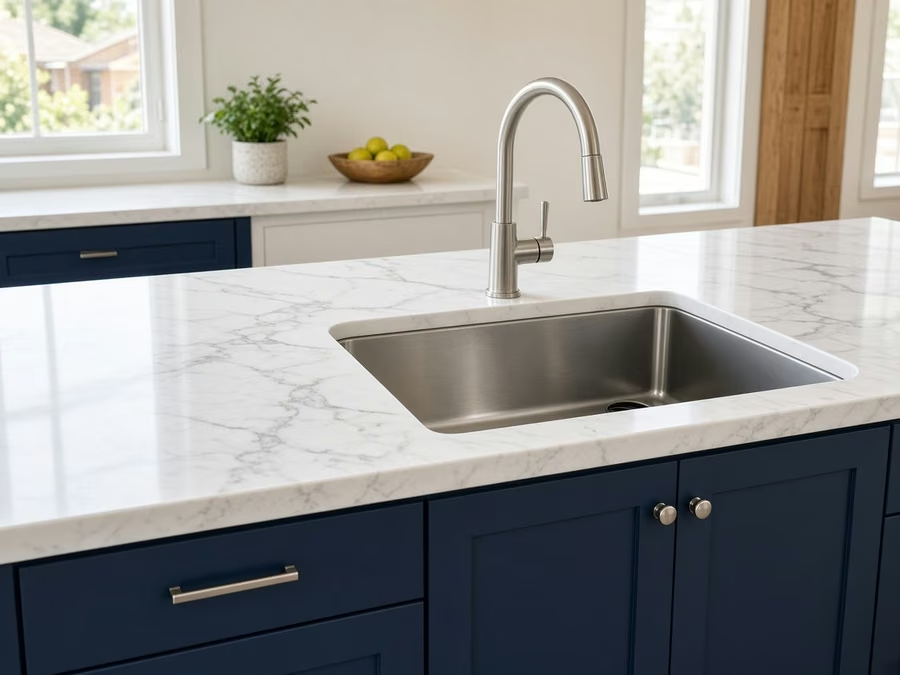
What does kitchen countertops cost in La Habra?

$44–$147 per square foot

Budget guide for kitchen countertops in La Habra. Your own kitchen's size, selections and conditions decide the genuine price, which we put in a written estimate.

Quartz, granite and stone counters

Kitchen Countertops in La Habra, CA

A new counter changes more than the top. Backsplash height, sink style and faucet holes all shift when the surface comes out. We compare full slab, remnant and prefabricated alternatives so the budget goes toward the places you will see and use the most.

About 58% of residences in La Habra are owner-occupied. Households that own and plan to stay can justify a stronger surface and better edge work, and we show those upgrades as separate lines so the option is clear.

One common request: a household in a tract home would like a longer seating overhang. We inspect the cabinets below, add support brackets where required and show how much leg room each depth gives.

What your kitchen countertops project includes

  • Faucet holes and outlets located
  • Seam locations marked on the template
  • Plumbing disconnect and reconnect planned
  • Sink and cooktop cutouts verified
  • Material alternatives compared by cost and upkeep
Kitchen Island planning for a La Habra kitchen remodel

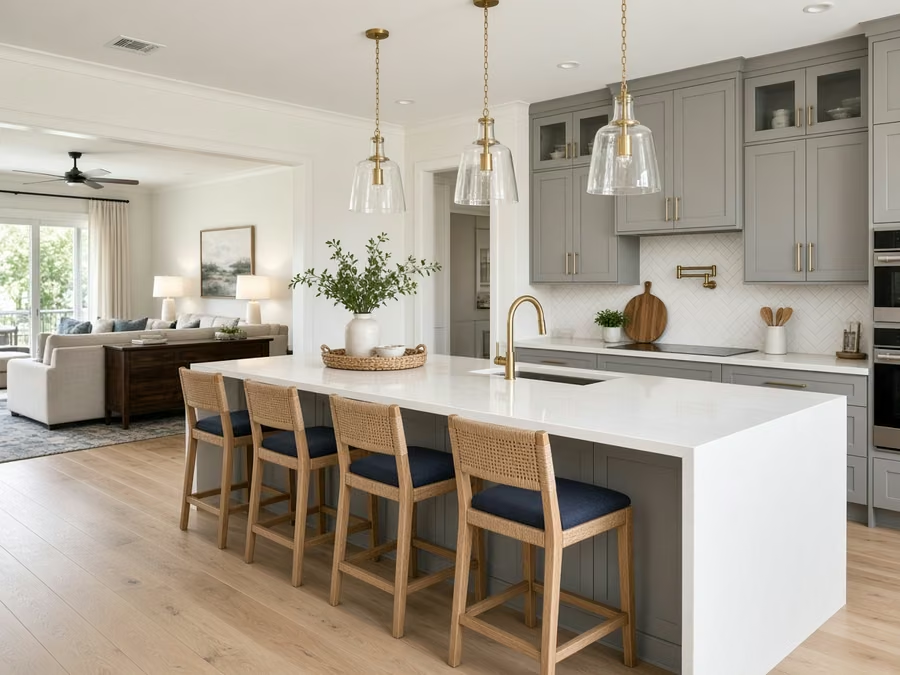
What does kitchen island cost in La Habra?

$6,240–$30,600 total project

Budget guide for kitchen island in La Habra. Your own kitchen's size, selections and conditions decide the genuine price, which we put in a written estimate.

Kitchen islands and peninsulas

Kitchen Island in La Habra, CA

A kitchen that is too narrow for a full island may still support a peninsula or a slim rolling piece, and the difference is a few inches that matter. We explain alternatives for storage, such as deep drawers, a trash pull-out and open shelving, and show how they change the size of the island.

About 3% of the residences in La Habra are manufactured or mobile residences. In a manufactured home, floor and wall structure limit what can be extra, so we verify anchoring and weight before an island or peninsula is drawn.

One common request: a duplex household would like stools on one side and storage on the other. We draw the overhang depth, check the support and show where the outlets go.

What your kitchen island project includes

  • Pendant and hood positions coordinated
  • Power and outlet locations planned
  • Appliance door swings checked
  • Anchoring and support detailed
  • Island, peninsula and movable alternatives compared
Kitchen Flooring planning for a La Habra kitchen remodel

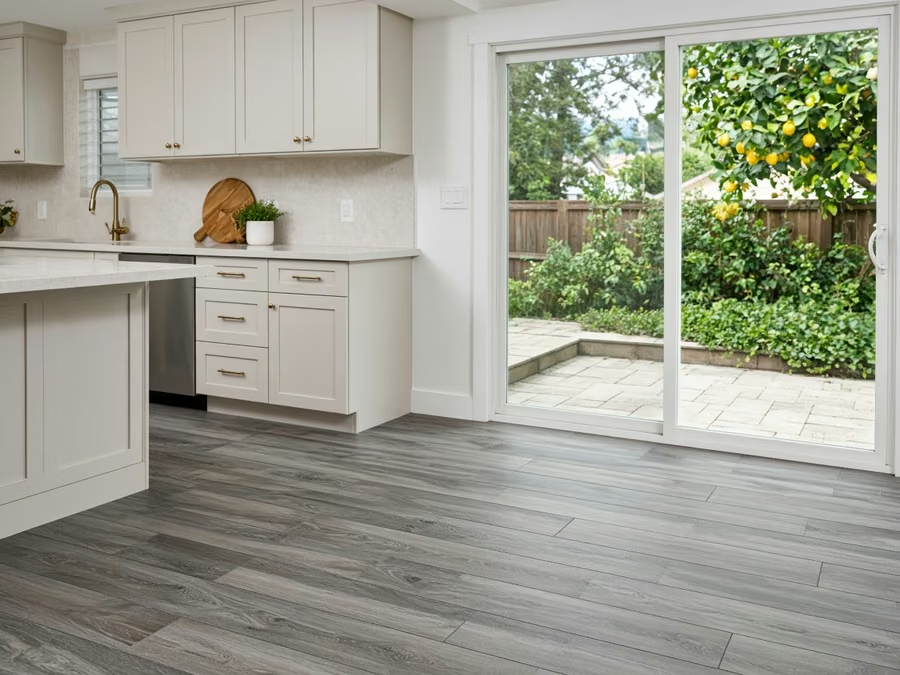
What does kitchen flooring cost in La Habra?

$7.8–$23.9 per square foot

Budget guide for kitchen flooring in La Habra. Your own kitchen's size, selections and conditions decide the genuine price, which we put in a written estimate.

Floors that handle spills and traffic

Kitchen Flooring in La Habra, CA

Grout lines in kitchen tile collect grease and stains, and homeowners frequently switch to bigger tile or plank that has fewer joints to clean. We talk through installation alternatives such as floating, glue-down and mortar-set, and note which suits your existing floor and the material you chose.

Census figures show that roughly 77% of the residences in La Habra date from before 1980. Floors in older residences frequently hide layers of vinyl, adhesive or uneven slab, so we test and probe before settling on a material and a prep budget.

One common request: an homeowner in a townhome would like the same floor in the kitchen and hallway. We inspect height differences, plan the threshold and show a floor plan with few joints.

What your kitchen flooring project includes

  • Floor plan and plank direction planned
  • Moisture test before installation
  • Grout color and joint width picked
  • Underlayment type picked to suit the floor
  • Slip resistance and finish discussed
Kitchen Appliances planning for a La Habra kitchen remodel

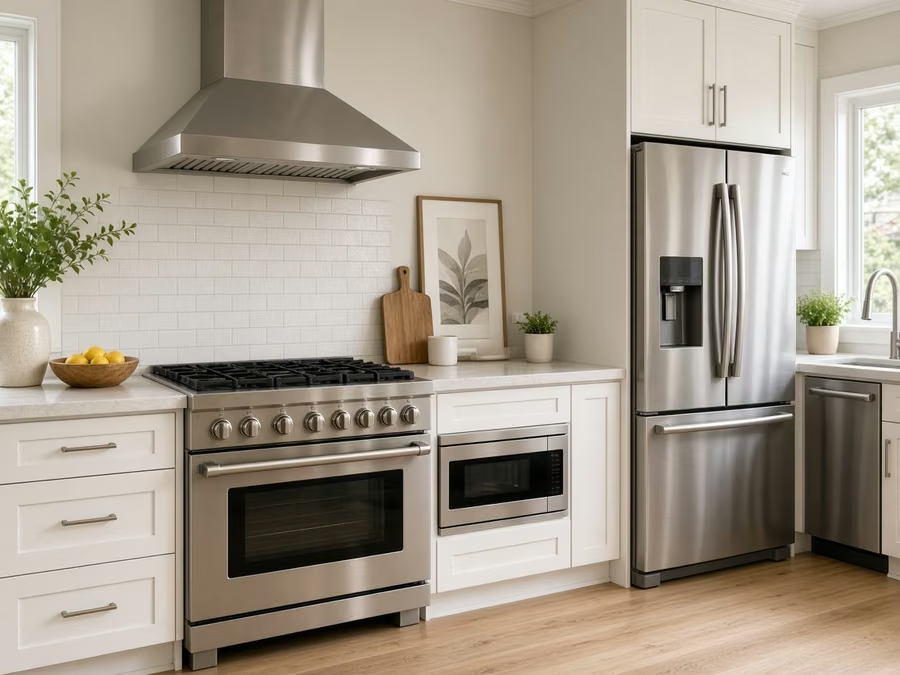
What does kitchen appliances cost in La Habra?

$2,910–$15,400 4-piece appliance package

$160–$495 per appliance, installation only

Budget guide for kitchen appliances in La Habra. Your own kitchen's size, selections and conditions decide the genuine price, which we put in a written estimate.

Ranges, refrigerators and ventilation

Kitchen Appliances in La Habra, CA

Appliance shopping frequently starts with a sale, and the trouble starts later when the model needs a different vent, outlet or door clearance than the kitchen offers. You get a written list of what each appliance needs, such as power, gas, water and venting, so the model can be picked knowing it suits.

Roughly 8% of the residences in La Habra went up in the year 2000 or after. Newer kitchens usually have circuits and venting in place, which makes the plan about fit and finish instead of utility upgrades.

Say a mid-century house homeowner is replacing a refrigerator with a bigger counter-depth model. We would measure the doorway, check the cabinet opening and the water line, and tell you which models fit.

What your kitchen appliances project includes

  • Installation scheduled after delivery is confirmed
  • Refrigerator water line tested
  • Appliance openings and clearances measured
  • Manufacturer installation steps followed
  • Hood venting route reviewed
Kitchen Lighting planning for a La Habra kitchen remodel

What does kitchen lighting cost in La Habra?

$1,530–$8,360 total project

Budget guide for kitchen lighting in La Habra. Your own kitchen's size, selections and conditions decide the genuine price, which we put in a written estimate.

Kitchen lighting design and wiring

Kitchen Lighting in La Habra, CA

Pendants over an island look good in photos, but they need the right height, spacing and wiring to light the surface without glare. We plan lighting in layers, with general light, task light and accent light each on its own control, so you can set the room to the activity.

About 52% of the residences in La Habra are detached residences on their own lots. A detached house usually allows access from the attic or crawlspace, which makes it simpler to add fixtures and run new circuits.

Imagine a tract home with a vaulted or sloped ceiling. We inspect how recessed housings sit in the structure and offer track or surface alternatives when cans are not practical.

What your kitchen lighting project includes

  • Every fixture and dimmer tested at the end
  • Decorative fixtures matched to hardware
  • Glare checked on glass and appliances
  • Energy-code requirements reviewed
  • Color temperature and brightness picked
Small Kitchen Remodel planning for a La Habra kitchen remodel

What does small kitchen remodel cost in La Habra?

$17,500–$42,000 total project

Budget guide for small kitchen remodel in La Habra. Your own kitchen's size, selections and conditions decide the genuine price, which we put in a written estimate.

Making a small kitchen work harder

Small Kitchen Remodel in La Habra, CA

Poor lighting makes a small kitchen feel smaller, and a single extra fixture can change how the whole room reads. Before any demolition, we inspect which walls, vents and pipes cannot move, and we design around them instead of discovering them midway.

Around 9% of the residences in La Habra are single-unit attached residences, which usually means townhomes. Townhome kitchens are frequently narrow and share walls, so we plan noise, delivery and storage carefully and keep changes within the existing shell when possible.

A household in a duplex that rents part of the home may want durable, easy-to-clean surfaces. We pick finishes that stand up to weighty use and light upkeep.

What your small kitchen remodel project includes

  • Selective update compared with full remodel
  • Counter space gained and priced separately
  • Corner and gap storage alternatives shown
  • Storage extra with pull-outs and tall units
  • Cabinet depths and aisles tested

Kitchen projects we see in La Habra

These are common situations, written as examples. They are not completed jobs or customer stories.

Typical scenario · not a completed project

Mid-century tract house with a closed-off kitchen

The homeowners want more light and a place for the family to gather. The plan opens one side of the kitchen to a dining area, adds a peninsula and swaps old uppers for lighter cabinets. A wall is inspected for load and utilities before whatever is drawn.

First decision: What is inside the wall between the kitchen and dining room?

Typical scenario · not a completed project

Investor preparing a home for sale

A seller would like a kitchen that shows well and stays within a limit. The plan updates the surfaces buyers see first and skips what they will not notice.

First decision: Which changes pay off at sale and which do not?

Typical scenario · not a completed project

Aging-in-place update for a longtime homeowner

A homeowner would like easier access in a kitchen they have used for years. The plan adds pull-out shelves, lever handles, brighter lighting and a floor with better grip. Counter heights and reach are measured.

First decision: Which changes make daily use easier without changing the floor plan?

Permits and approvals

Paperwork behind a La Habra kitchen remodel

Permit questions for La Habra kitchens go to the City of La Habra Community Development. Changes to structure, circuits, pipes or gas lines usually need approval, while new finishes alone may not, and our team handles the plans and city filings.

California's seismic requirements apply here, so removing a wall or cutting a new opening is engineered to the existing building code and passes through the building official. We look at hazard maps for your address before picking where the vent exits.

How we work

La Habra kitchen remodeling, start to finish

Every kitchen follows the same four steps, from the first visit to the final walkthrough.

  1. We start at your home, taking measurements and looking at the cabinets, floor, walls, plumbing and wiring as they stand.
  2. The second step is to pin down which authority reviews your plans and whether another group must approve changes.
  3. Then we lay out your alternatives and costs in writing, so you can pick materials and a floor plan with the numbers in front of you.
  4. Once you approve the scope, our own people do the work, and we inspect the finished room with you before we leave.
Kitchen island layout for a La Habra home

Free estimate

Book a kitchen visit in La Habra

We can come to the house, look at your floor plan and talk about the services listed above, along with the permits and materials your plan needs. We are fully insured and use our own team.

Answers to common La Habra kitchen questions

Does a kitchen remodel in La Habra need a permit?+

Work that alters walls, wiring, plumbing or gas usually calls for a permit from the City of La Habra Community Development; cosmetic changes may not. We inspect your scope against their requirements and explain the result at the start.

Do community rules matter for a kitchen remodel in La Habra?+

They can in some residences. If your property sits under an association or in a building with requirements, you may need design approval, set work hours or delivery limits. That is separate from a building permit, and we ask about it at the start.

How much does a kitchen remodel cost in La Habra?+

Start with the ranges in each service box for La Habra. After we visit, you receive an estimate that accounts for room size, your material picks and any repairs we find.

Can I start with one service and add others later?+

Absolutely. Each service is offered on its own. We will tell you when one depends on another, for example counters over uneven cabinets, so you can plan the sequence.

What goes into planning appliance installation and venting?+

Our process is to measure openings, verify power, gas and water, and plan how the hood vents outside. We do this before you buy, so the models you pick actually fit.

How does the free estimate work?+

During the visit we take measurements, ask how you cook and check the systems behind the walls. A written estimate follows, listing the scope, the alternatives and what they cost.