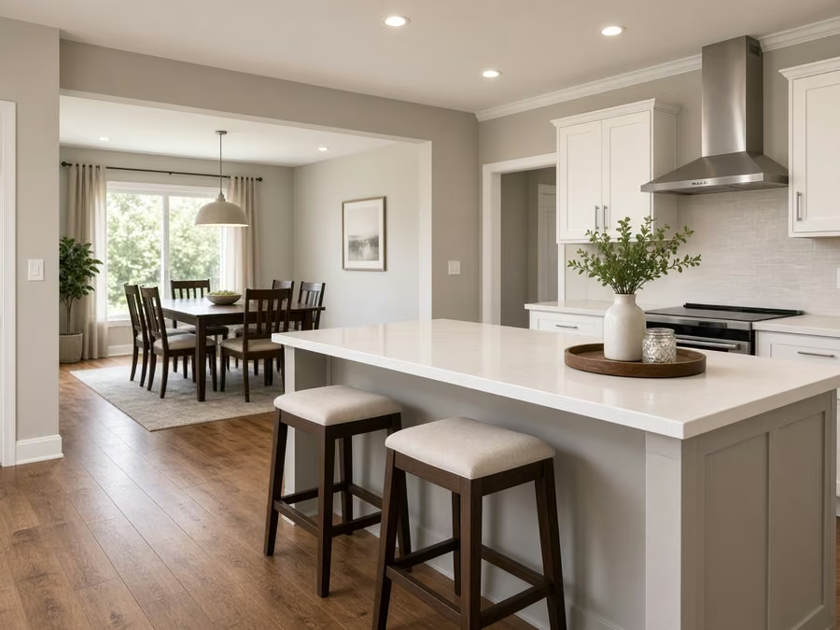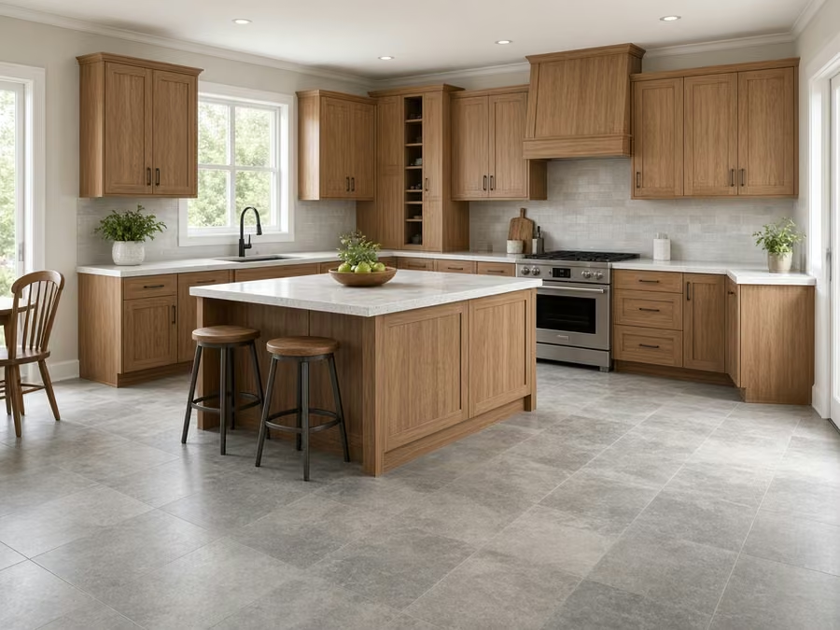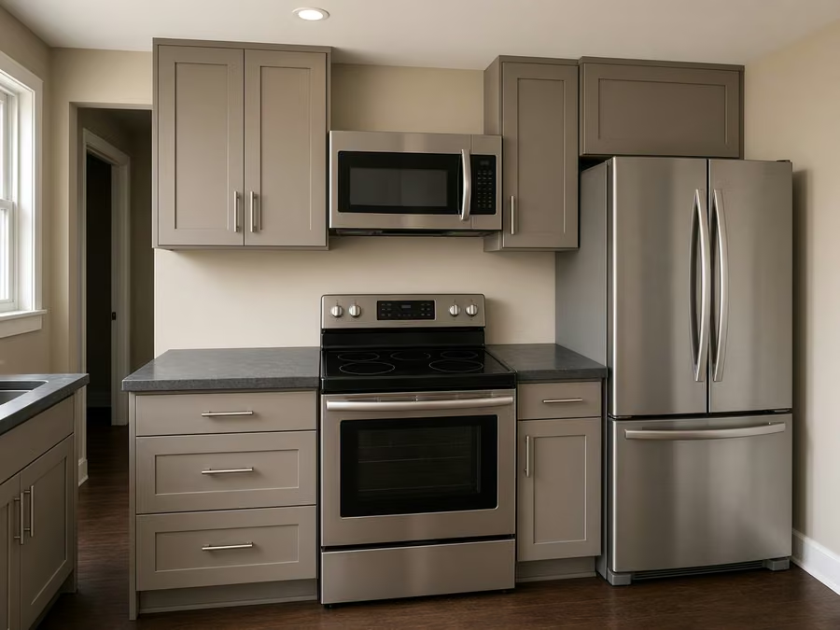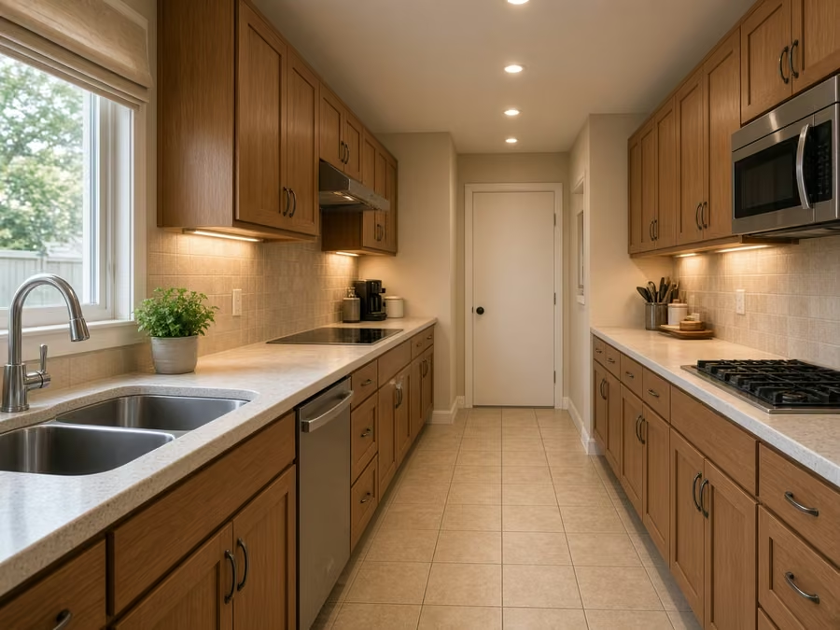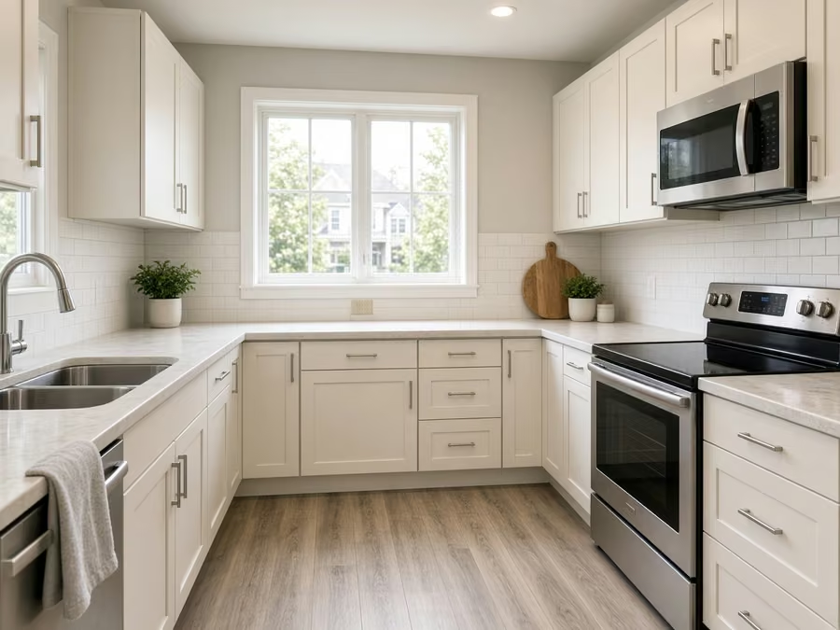
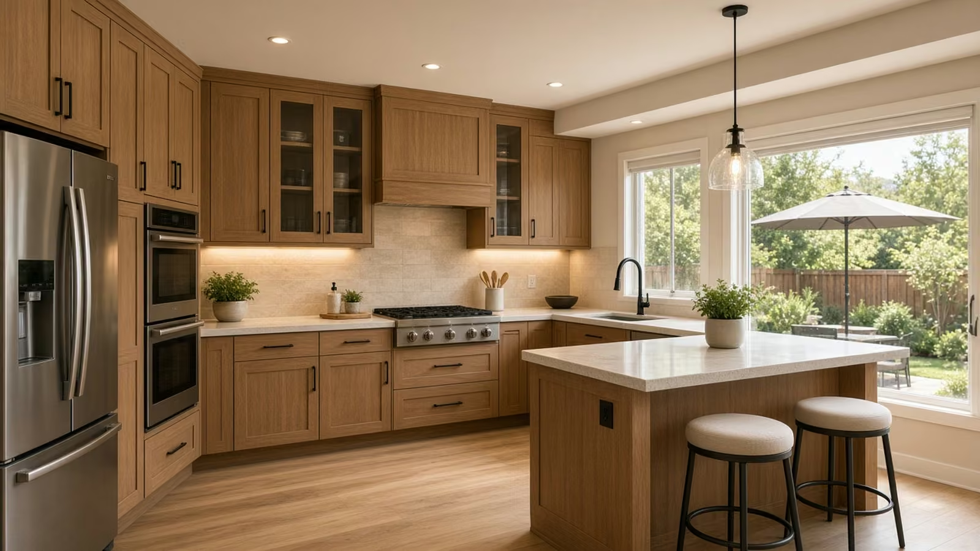
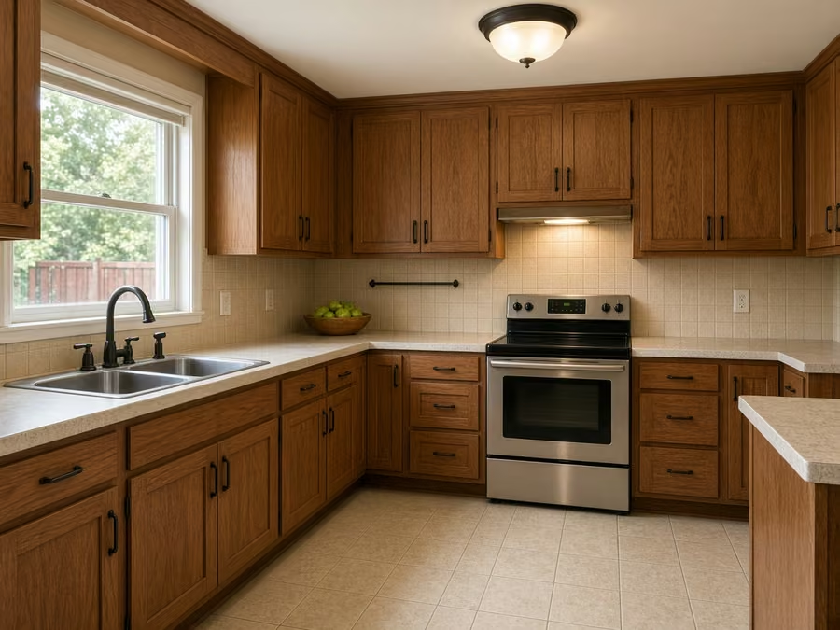
Remodeled kitchen styled for a Stanton, Orange County home

Orange County · incorporated city

Kitchen Remodeling in Stanton, CA

Kitchen remodeling for Stanton homeowners, from mid-century houses to townhomes and condos. Seven kitchen services, local price ranges and a clear plan for permits and approvals.

CSLB License #1087602 · Fully insured · In-house crew · Garden Grove office serving Orange County

Free in-home estimate

Price your Stanton kitchen with a written estimate

Tell us about your kitchen and we will schedule a visit. Fully insured, with our own crew.

Local remodeling context

Updating a Stanton kitchen in a postwar tract home or townhome

Stanton is an incorporated city in north-central Orange County. Its housing is a postwar mix of single-family houses and multifamily buildings, with mid-century tract homes and later infill. The median home was built in 1975, and about 48% of homes are owner-occupied, so many kitchens belong to families updating a house they intend to keep.

Stanton shares borders with Garden Grove, Anaheim, Cypress and Westminster, and uses the ZIP code 90680. ZIP codes only route the mail. The agency that reviews your plans is decided by the parcel, so we confirm it for your address before filing.

Housing percentages come from the Census Bureau's American Community Survey five-year estimates for 2020 to 2024.

Seven kitchen services

Kitchen Services for Stanton Houses, Townhomes and Condos

Pick one service or combine several into a single project. The price box under each photo gives a budgeting range for Stanton; the written estimate that follows our visit sets the real figure.

Kitchen Cabinets planning for a Stanton kitchen remodel

What does kitchen cabinets cost in Stanton?

$7,680–$34,100 total project

A budgeting guide for kitchen cabinets in Stanton. Cost shifts with room size, your material choices and existing conditions, and the exact figure comes with your written estimate.

Cabinet replacement, refacing and storage

Kitchen Cabinets in Stanton, CA

Stanton kitchens often have cabinets that are still in good shape but no longer fit how the household cooks. Before choosing new cabinets, we compare three paths: refacing the doors and drawer fronts, replacing part of the run, or replacing all of it. We check the boxes, the shelves and the hinges, then give you the difference in storage, work and cost between those paths.

Nearly a third of Stanton homes, about 31%, are in buildings with five or more units. Apartments and condos in those buildings often have rules on work hours, elevator use and where materials can be staged, and some need the association's approval before a cabinet order goes in. We ask for those rules at the start and keep the delivery date flexible until they are confirmed.

For example, a homeowner with a 1970s kitchen may find the wall behind the cabinets is not square. We measure, set a filler allowance in the drawings and show you how the doors will line up. After that, you can decide between reface and replace with the real numbers on the table.

What your kitchen cabinets project includes

  • Reface, partial and full replacement compared in writing
  • Door and drawer hardware options shown
  • Walls measured for square and level
  • Pantry and corner storage reviewed
  • Building or association approval requested before ordering
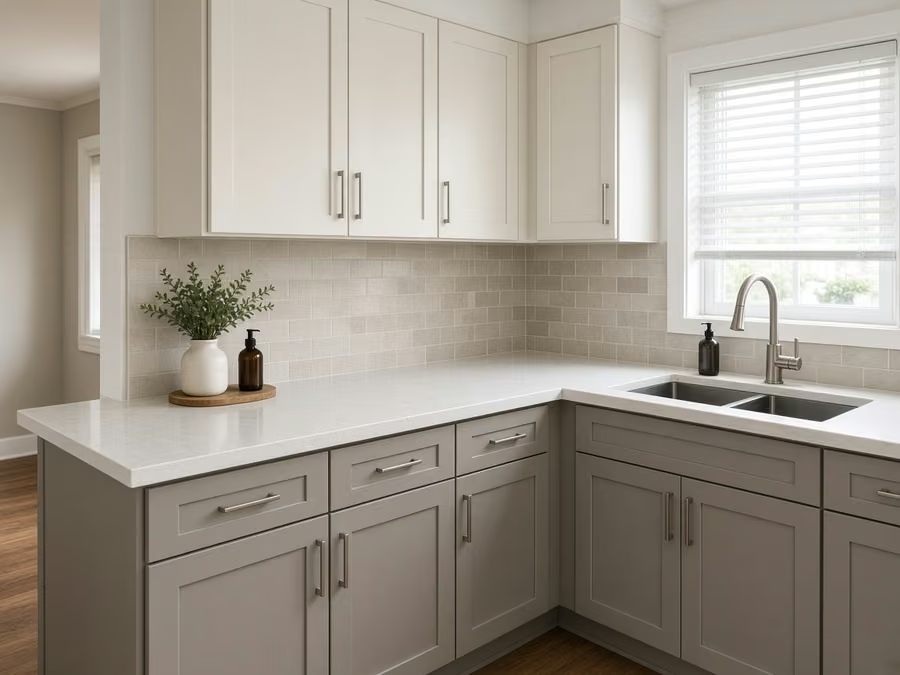
Kitchen Countertops planning for a Stanton kitchen remodel

What does kitchen countertops cost in Stanton?

$46–$137 per square foot

A budgeting guide for kitchen countertops in Stanton. Cost shifts with room size, your material choices and existing conditions, and the exact figure comes with your written estimate.

Surface replacement and fabrication

Kitchen Countertops in Stanton, CA

A new countertop changes how the whole kitchen looks and works, but it has to fit the cabinets under it. We review the surface options with you, from quartz and granite to solid surface and butcher block, and explain how each one handles heat, stains and daily use. The fabricator takes the final measurements after the base cabinets are in place.

About 65% of Stanton homes were built before 1980. In homes that age, base cabinets can settle, and a counter laid over them will show it. We check the level of the existing cabinets, shim where it is safe to do so, and tell you if a base cabinet should be replaced so the new surface sits flat.

For example, a homeowner in a mid-century tract house may want to keep the original cabinet boxes and change only the counter. We would check whether the boxes are sound, template the counter after any repairs, and plan the sink cutout around the faucet you have chosen. You then decide whether keeping the boxes still makes sense.

What your kitchen countertops project includes

  • Existing cabinets checked for level and soundness
  • Material samples compared against your own kitchen light
  • Template taken after repairs are complete
  • Faucet and sink model confirmed before cutting
  • Old counter removal and backsplash edges planned
Kitchen Island planning for a Stanton kitchen remodel

What does kitchen island cost in Stanton?

$5,820–$31,200 total project

A budgeting guide for kitchen island in Stanton. Cost shifts with room size, your material choices and existing conditions, and the exact figure comes with your written estimate.

Islands, peninsulas and carts

Kitchen Island in Stanton, CA

Not every kitchen has room for an island, and that is useful to know before money is spent. We tape the footprint on your floor, measure walkways and door swings, and check whether a peninsula or a rolling cart would give you the counter space without crowding the room.

Only about 27% of Stanton homes are detached houses, so many kitchens here are on the compact side or are part of a multi-unit building. In those homes, a peninsula attached to the existing run often costs less and takes less floor than a freestanding island, and it keeps the walkway clear. We draw both options so you can see the difference.

For example, a homeowner in a townhome with a closed-off kitchen may want to open a wall to create a peninsula with seating. We would check the wall for plumbing, wiring and structure before anything is drawn. You get the layout and the list of what the opening involves.

What your kitchen island project includes

  • Floor footprint taped and walked through
  • Walkway width kept comfortable on each side
  • Wall opening checked for pipes, wires and structure
  • Counter height and seating overhang chosen
  • Outlet code requirements confirmed for the island or peninsula
Kitchen Flooring planning for a Stanton kitchen remodel

What does kitchen flooring cost in Stanton?

$7.8–$24.4 per square foot

A budgeting guide for kitchen flooring in Stanton. Cost shifts with room size, your material choices and existing conditions, and the exact figure comes with your written estimate.

Kitchen flooring and transitions

Kitchen Flooring in Stanton, CA

The right kitchen floor has to handle spills, dropped pans and foot traffic every day. We help you compare tile, vinyl plank, laminate and wood-look products, and we explain how each performs where water is common, around the sink, dishwasher and refrigerator. We also plan how the new floor meets the rooms around it.

Manufactured and mobile homes make up about 14% of Stanton housing. Those homes are built on lighter floor structures, so heavy stone and thick tile may not be the right choice. If you live in one, we check the floor panels and recommend a lighter build, and we tell you when a material is not suitable.

For example, a homeowner in a manufactured home may want a floor that looks like wood but takes spills well. We would check the subfloor for soft spots, show a plank product that suits the structure, and plan the edge so the floor can move slightly. You see the material and the prep work before the order is placed.

What your kitchen flooring project includes

  • Floor structure and weight limits checked
  • Subfloor soft spots found and repaired
  • Water-resistant materials compared for sink areas
  • Underlayment type chosen to suit the floor
  • Transitions to hallway and living areas drawn
Kitchen Appliances planning for a Stanton kitchen remodel

What does kitchen appliances cost in Stanton?

$3,140–$15,400 4-piece appliance package

$160–$465 per appliance, installation only

A budgeting guide for kitchen appliances in Stanton. Cost shifts with room size, your material choices and existing conditions, and the exact figure comes with your written estimate.

Appliance fit, power and delivery

Kitchen Appliances in Stanton, CA

New appliances can fail to fit in many small ways: a cutout that is a half inch too narrow, a gas line in the wrong place or an outlet that cannot handle the load. We measure the openings, check the utilities and review the model specifications with you before you buy, then schedule the install when everything is on site.

Stanton is densely built, at roughly 12,200 people per square mile at the last full Census count. Narrow driveways and street parking can make a large delivery tricky, so we plan the truck's approach and the path through the house before an appliance leaves the warehouse. We measure doors, hallways and turns, and tell you if a model needs a different route.

For example, a homeowner replacing an older refrigerator with a larger counter-depth model may find that the doorway is tighter than the specification. We would measure the path, check the cabinet opening and the water line, and tell you which models will fit. You buy with the delivery and install already planned.

What your kitchen appliances project includes

  • Appliance openings and clearances measured
  • Electric, gas and water connections checked
  • Delivery path and door widths recorded
  • Hood venting route reviewed
  • Installation scheduled after delivery is confirmed
Kitchen Lighting planning for a Stanton kitchen remodel

What does kitchen lighting cost in Stanton?

$1,560–$7,680 total project

A budgeting guide for kitchen lighting in Stanton. Cost shifts with room size, your material choices and existing conditions, and the exact figure comes with your written estimate.

Task, ambient and accent lighting

Kitchen Lighting in Stanton, CA

A kitchen with weak lighting feels smaller and harder to cook in. We design lighting in layers: bright overhead light for general work, focused light on counters, and softer accent light you can dim in the evening. We plan the positions together with the cabinets, so lights do not land on cabinet doors or cast shadows over the work area.

The median Stanton home has about 4.4 rooms, so kitchens are usually compact and share walls with the next room. In a small room, a single ceiling light often leaves the counters in shadow. We recommend adding under-cabinet strips and a few well-placed recessed lights, and we choose fixtures and switches that match California's energy rules for kitchens.

For example, a homeowner with a ceiling light in the middle of a galley kitchen may get shadows across both counters. We would draw a layout with two recessed lights and an under-cabinet run, and show where the wiring has to pass. You see the plan before the ceiling is opened. The result is a kitchen where the counters are evenly lit, the corners are no longer dark, and the lights can be dimmed down for the evening.

What your kitchen lighting project includes

  • Overhead, task and accent layers planned
  • Under-cabinet lights located before cabinets arrive
  • Switch and dimmer positions chosen
  • Ceiling access checked for wiring routes
  • Fixture finishes matched to the faucet and hardware
Small Kitchen Remodel planning for a Stanton kitchen remodel

What does small kitchen remodel cost in Stanton?

$18,800–$41,800 total project

A budgeting guide for small kitchen remodel in Stanton. Cost shifts with room size, your material choices and existing conditions, and the exact figure comes with your written estimate.

Updates for compact kitchens

Small Kitchen Remodel in Stanton, CA

When a kitchen is small, every inch counts. A small kitchen remodel focuses on what matters most: usable counter space, better storage, a dependable work path between the sink, the cooktop and the refrigerator, and updated surfaces. We measure first, then draw one or two layouts to scale so you can compare.

Roughly one in seven Stanton homes is an attached single-family home such as a townhome, and those kitchens can be compact and share walls with a neighbor. In an attached home, moving a wall or a plumbing line has to be checked against the shared structure, so we look at what can be changed inside the existing footprint before suggesting anything larger. Stanton's mix of older houses, townhomes and apartment buildings means small kitchens here come in very different shapes, so we draw your actual room rather than a standard plan.

For example, a homeowner in a townhome with a small U-shaped kitchen may want more counter space without losing the dining nook. We would show a version that swaps a cabinet run for slim drawers and another that keeps the original layout with new surfaces. You choose the scope you want to pay for now and what can wait.

What your small kitchen remodel project includes

  • Kitchen measured and drawn to scale
  • Work triangle between sink, cooktop and refrigerator reviewed
  • Storage options compared, such as drawers or pull-outs
  • Shared walls checked before any change
  • Scope listed in phases with a price for each

Common Stanton kitchen situations, worked through

These are common situations, written as examples. They are not completed jobs or customer stories.

Typical scenario · not a completed project

1970s tract home with a narrow kitchen

A homeowner wants more counter space and better light in a kitchen that opens onto a hallway. The plan covers new cabinets, a quartz counter, a peninsula and layered lighting. The wall between the kitchen and dining room is checked before any layout is finalized.

First decision: What can the existing walls and plumbing support?

Typical scenario · not a completed project

Townhome or condo with building rules

An owner wants new cabinets and appliances in a unit where the building limits work hours and delivery times. The plan covers a staged install, a delivery route and a hood that fits the venting the building allows.

First decision: What does the association require before anything is ordered?

Typical scenario · not a completed project

Manufactured home kitchen update

A homeowner wants a more durable floor and a brighter kitchen without adding weight to the structure. The plan covers lighter flooring, new surfaces and lighting that fits the ceiling construction.

First decision: Which materials suit the home's floor and ceiling structure?

Permits and approvals

What a Stanton kitchen remodel needs from the city

Kitchen permits in Stanton go through the City of Stanton Community Development / Building. Moving a wall, adding a circuit, relocating a sink or changing a gas line will usually call for a permit; swapping surfaces may not. Our team prepares the plans and deals with the city on your behalf.

Because Southern California is earthquake country, any wall removal or new structural opening follows the current California Building Code and is reviewed by the building official. We also look up whether your property is inside a mapped hazard zone before settling hood venting and outside details.

How we work

How a Stanton kitchen goes from site visit to final walkthrough

Every kitchen follows the same four steps, from the first visit to the final walkthrough.

  1. A site visit comes first: we measure the room and look at the cabinets, floor, walls and utilities already in place.
  2. Next we find out which agency covers your address and whether a building or association has its own rules.
  3. You then see layout and material choices, each with a price range in writing.
  4. Our own crew does the work to the scope you approved, and we go through the finished kitchen with you at the end.
Kitchen island layout for a Stanton home

Free estimate

Ready to plan your kitchen in Stanton?

Book a visit at your home. We go over the layout, the seven services above and what permits and materials your plan would need. We are fully insured and work with our own crew.

What Stanton homeowners ask before remodeling a kitchen

Does a kitchen remodel in Stanton need a permit?+

It depends on the scope. Moving walls, adding circuits or changing plumbing and gas lines generally requires one, while replacing surfaces alone may not. We check your plan against the city's building rules and tell you before any work begins.

Do HOA or building rules affect kitchen remodeling in Stanton?+

They can. Apartments, condos and townhomes often limit work hours, deliveries and use of common areas, and some need sign-off before cabinets or appliances are ordered. That approval is separate from any building permit.

How much does a kitchen remodel cost in Stanton?+

The price box in each service section gives a budgeting range for Stanton. The number you pay is set after our visit, once we know the kitchen's size, your material choices and the condition behind the walls.

Can I update just the cabinets or just the counters?+

Yes, every service stands alone. If one choice depends on another, such as new counters needing level cabinets, we point that out so you can sequence the work sensibly.

How do you plan appliances and ventilation in a small kitchen?+

Before you buy, we measure each opening, check the electric or gas supply and trace the hood's duct path. When a building cannot take a ducted hood, we show what else will work.

What happens at the free estimate visit?+

We tour the kitchen, take key measurements, ask how you cook and live in it, and check the utilities. You then get a written scope with a price range for each service.