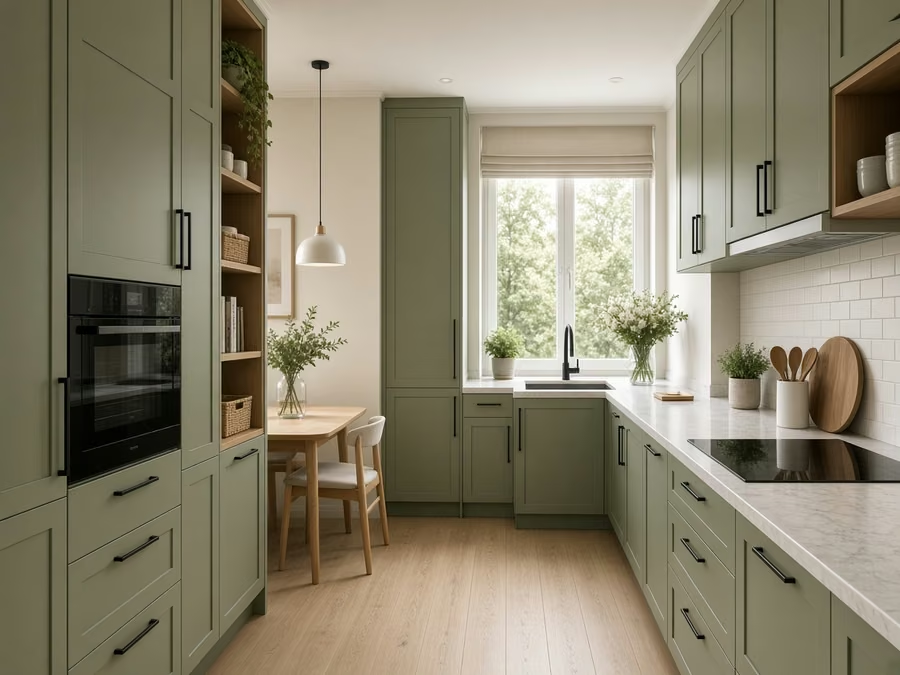
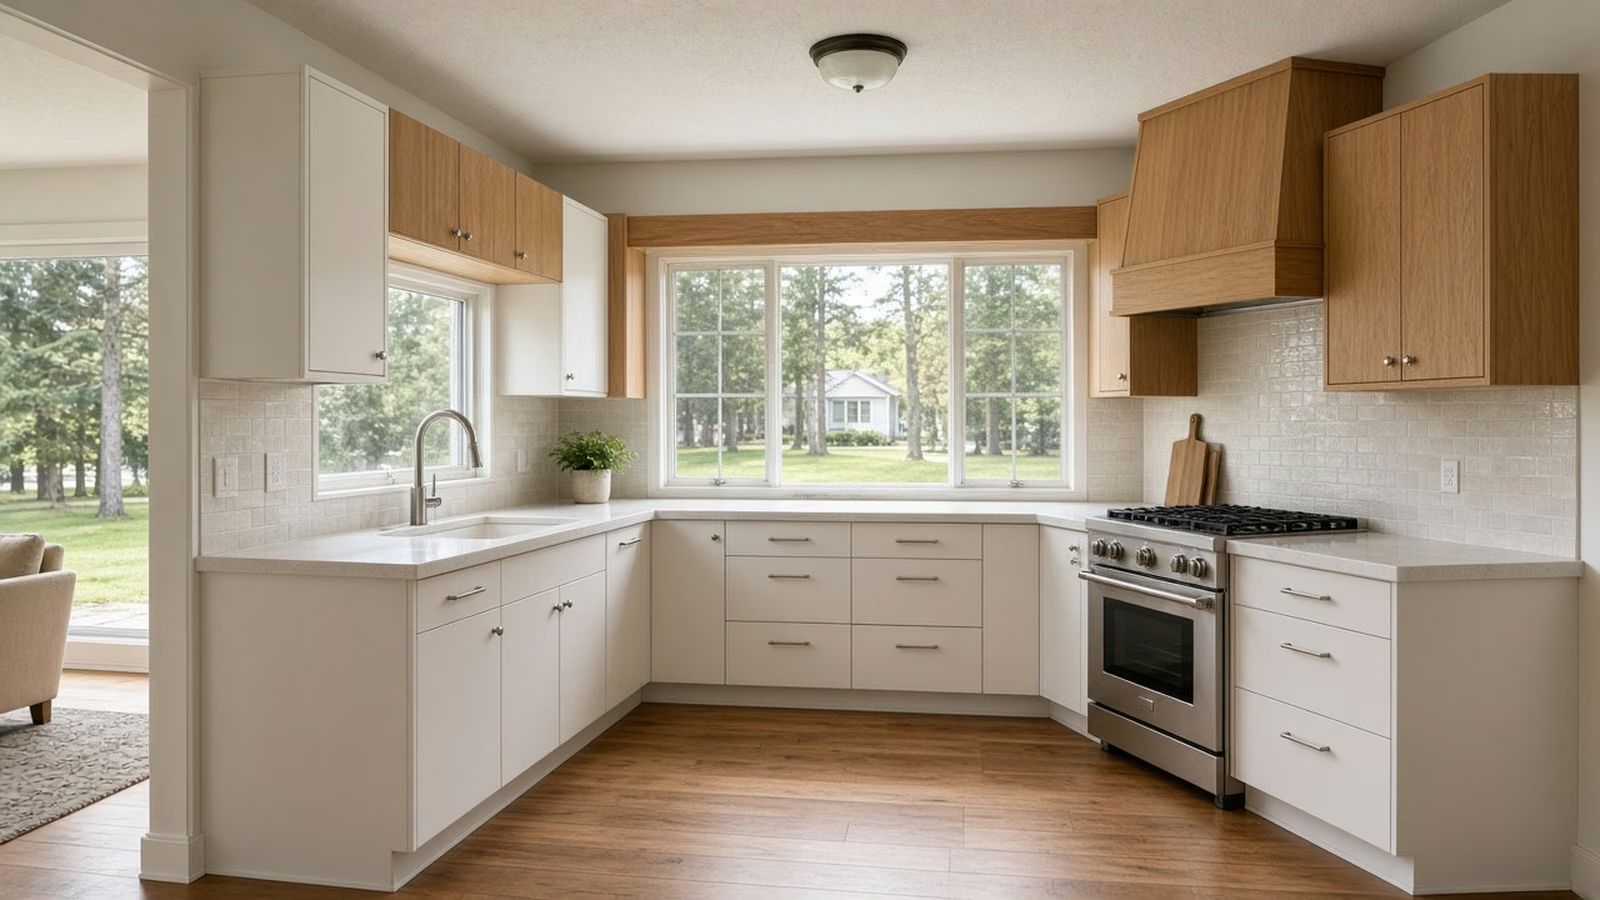
Remodeled kitchen styled for a Cypress, Orange County home

Orange County · incorporated city

Kitchen Remodeling in Cypress, CA

Kitchen remodeling for Cypress homeowners, with seven kitchen services for postwar ranch houses and later multifamily homes, plus city permit guidance and local price ranges.

CSLB License #1087602 · Fully insured · In-house crew · Garden Grove office serving Orange County

Free in-home estimate

Find out what your Cypress kitchen project costs

Tell us about your kitchen and we will schedule a visit. Fully insured, with our own crew.

Local remodeling context

Kitchen updates for Cypress ranch homes and townhomes

Cypress is a northwest Orange County suburb whose homes are mostly postwar single-family tract houses, with multifamily buildings added later. The median home was built in 1971, and many owners have remodeled once already and are now looking at a second round.

Around Cypress you will find Los Alamitos, Buena Park, Stanton and Garden Grove. Deliveries and mail use ZIP code 90630. Because postal lines and jurisdiction lines often differ, the parcel address tells us which agency handles your permit.

Housing figures on this page are drawn from the Census Bureau's American Community Survey, using the 2020 to 2024 five-year estimates.

Seven kitchen services

Seven Kitchen Services for Cypress Homeowners

Combine services or pick one, whichever suits your kitchen. The ranges in each price box are for Cypress; after we visit, you get a written estimate with the actual price.

Kitchen Cabinets planning for a Cypress kitchen remodel

What does kitchen cabinets cost in Cypress?

$7,680–$33,800 total project

A budgeting range for kitchen cabinets in Cypress, not a quote. The final price reflects your layout, material options and site conditions, and arrives with your written estimate.

Cabinets, hardware and kitchen storage

Kitchen Cabinets in Cypress, CA

Moisture around the dishwasher and under the sink quietly rots particle-board bases, and that damage typically presents up only once the aging doors come off. We open drawers, check the hinges and look under the sink, then lay out reface, partial replacement and full replacement side by side with the cost of each.

Residences in Cypress have a median of roughly 5.8 rooms, counting kitchens and bedrooms. Room count says little about the kitchen itself, so we measure the actual walls and openings and draw the cabinet run to fit, not to a catalog size.

A first-time remodeler in a postwar ranch house often asks where to spend. We separate the must-do items, such as water-damaged bases, from the nice-to-have upgrades and price both groups.

What your kitchen cabinets project includes

  • Paint or stain finish samples reviewed
  • Crown, fillers and toe kicks specified
  • Door and drawer hardware options shown
  • Final alignment and door adjustment included
  • Water damage checked under sink and dishwasher
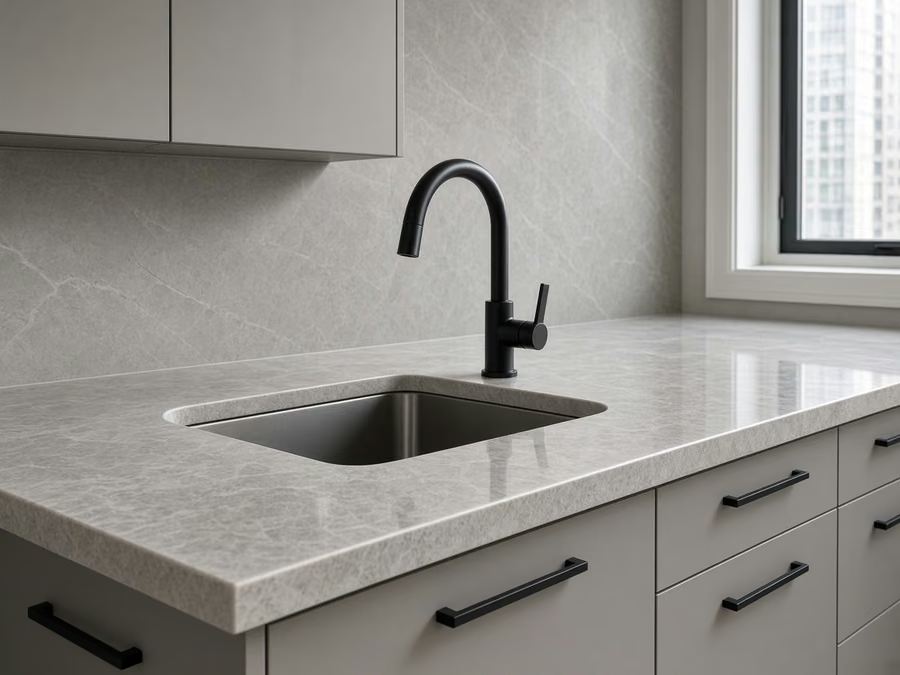
Kitchen Countertops planning for a Cypress kitchen remodel

What does kitchen countertops cost in Cypress?

$46–$143 per square foot

A budgeting range for kitchen countertops in Cypress, not a quote. The final price reflects your layout, material options and site conditions, and arrives with your written estimate.

Quartz, granite and stone counters

Kitchen Countertops in Cypress, CA

If your kitchen has an older tile counter, the grout lines are likely the problem rather than the tile, and a new slab removes them completely. We check that the cabinets are level and strong enough for stone, shim or reinforce where needed and tell you before fabrication if whatever must change.

Roughly 17% of the housing in Cypress is attached, in townhome and duplex form. Townhome and attached layouts often have narrow stairs and cramped turns, so we measure the carry path and decide where a seam may be needed before the slab is cut.

For a tract home with an undermount sink, we describe how the cutout reveal is finished, check the clips and sealant and note which models need added support.

What your kitchen countertops project includes

  • Edge profile and overhang depth picked
  • Slab size checked against doors and stairs
  • Heat and stain limits explained
  • Sink style and clips confirmed
  • Material options weighed by cost and upkeep
Kitchen Island planning for a Cypress kitchen remodel

What does kitchen island cost in Cypress?

$6,270–$29,400 total project

A budgeting range for kitchen island in Cypress, not a quote. The final price reflects your layout, material options and site conditions, and arrives with your written estimate.

Kitchen islands and peninsulas

Kitchen Island in Cypress, CA

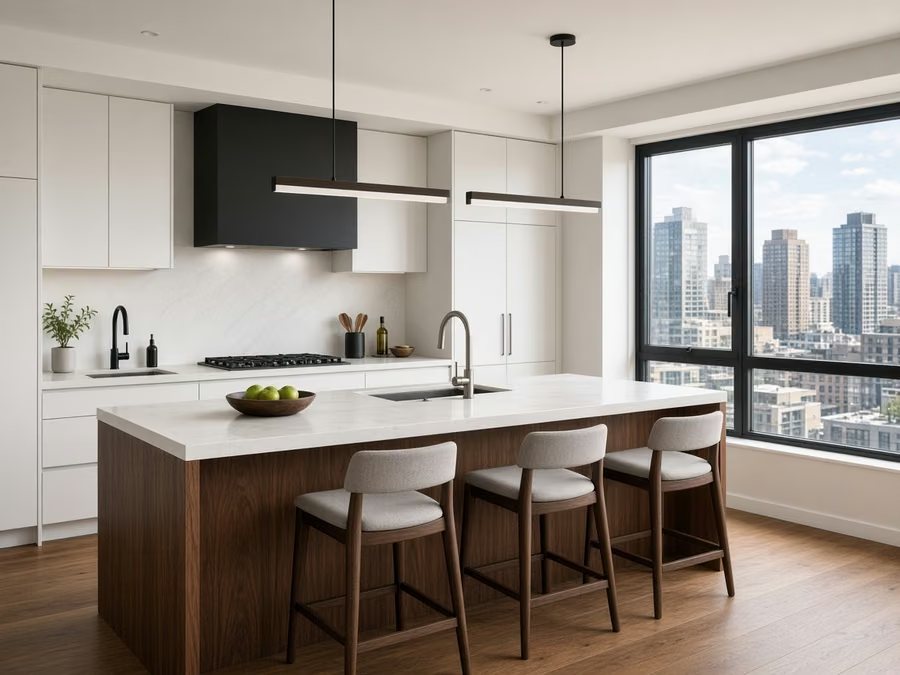
The wrong island size makes a room feel smaller. Too large and it blocks the walkway, too small and it adds nothing but a place for clutter. You will see how the island lines up with lighting overhead, so pendants and ventilation are planned before the ceiling is touched.

Roughly 10% of the residences in Cypress went up in the year 2000 or after. Newer open-plan kitchens typically have the width for an island, which lets us focus on seating, storage and utility placement rather than on making room.

If a townhome has an older floor, we describe how new island utilities would be routed and what the patch will look such as against the current material.

What your kitchen island project includes

  • Countertop seam placement reviewed
  • Floor material continuity planned
  • Storage options such as deep drawers shown
  • Floor opening and patch plan noted
  • All four sides finished in the design
Kitchen Flooring planning for a Cypress kitchen remodel

What does kitchen flooring cost in Cypress?

$8.2–$25.9 per square foot

A budgeting range for kitchen flooring in Cypress, not a quote. The final price reflects your layout, material options and site conditions, and arrives with your written estimate.

Kitchen flooring and transitions

Kitchen Flooring in Cypress, CA

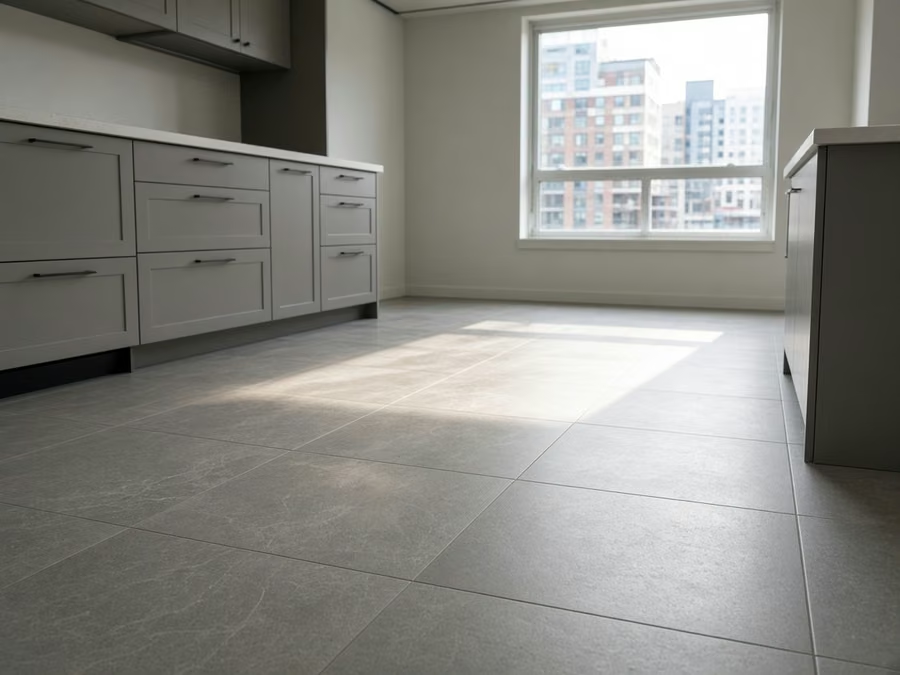
A floor that ends at the kitchen door makes a house feel chopped up, so a common question is how to carry the same material into adjacent spaces. We confirm how the new floor height affects the dishwasher, refrigerator and cabinet toe kicks, so nothing gets trapped after installation.

The 2020 Census counted roughly 7,584 people per square mile in Cypress. Dense streets make material delivery tricky, so we plan where pallets or boxes can be staged and how they move into the kitchen.

Say a condominium homeowner has tile floors that have cracked near the sink. We would check the subfloor, find the source of movement and price a repair next to a full replacement.

What your kitchen flooring project includes

  • Dust control and everyday cleanup arranged
  • Slip resistance and finish discussed
  • Underlayment type picked to suit the floor
  • Floor structure and weight limits checked
  • Grout color and joint width picked
Kitchen Appliances planning for a Cypress kitchen remodel

What does kitchen appliances cost in Cypress?

$3,100–$14,600 4-piece appliance package

$175–$500 per appliance, installation only

A budgeting range for kitchen appliances in Cypress, not a quote. The final price reflects your layout, material options and site conditions, and arrives with your written estimate.

Appliance fit, power and delivery

Kitchen Appliances in Cypress, CA

Appliance warranties can be affected by how a unit is installed, so a plain installation plan matters as much as the model you pick. The estimate presents the appliance package and the installation separately, so you can weigh the equipment price with the labor.

Roughly 16% of the housing in Cypress is in apartment or condo buildings of five units or more. Apartments and condos often limit ducted hoods, gas and delivery times, so we confirm what the building allows before an appliance order goes in.

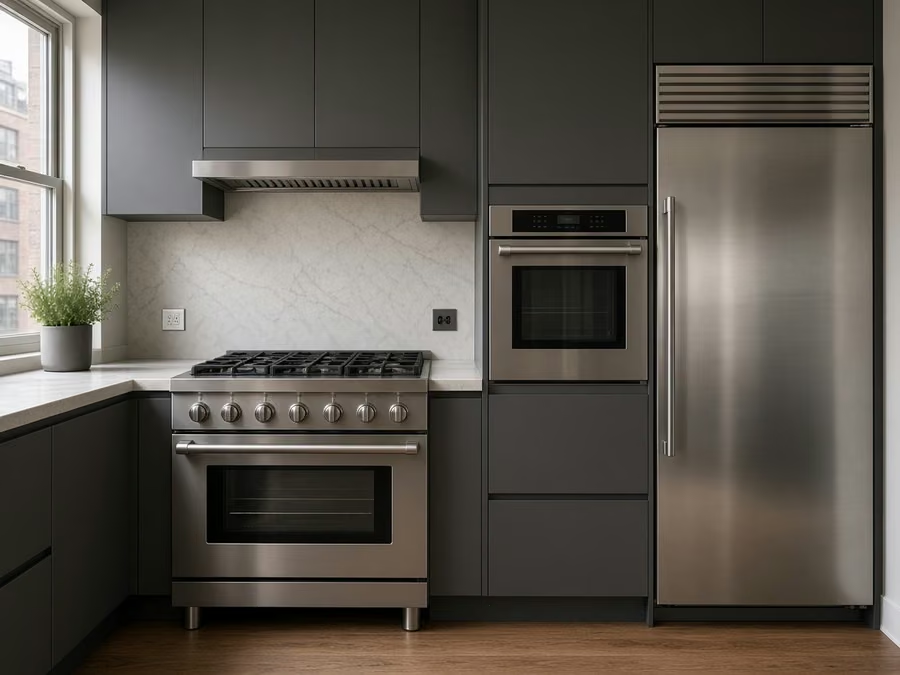
Think of a postwar ranch house with older cabinets and a standard-size opening. We check depth, trim and filler, then present which new dishwasher and range fit without modification.

What your kitchen appliances project includes

  • Refrigerator water line tested
  • Manufacturer installation steps followed
  • Delivery path and door widths recorded
  • Permit needs for new gas or circuits explained
  • Cabinet cutouts confirmed before purchase
Kitchen Lighting planning for a Cypress kitchen remodel

What does kitchen lighting cost in Cypress?

$1,580–$8,400 total project

A budgeting range for kitchen lighting in Cypress, not a quote. The final price reflects your layout, material options and site conditions, and arrives with your written estimate.

Layered lighting and Title 24 planning

Kitchen Lighting in Cypress, CA

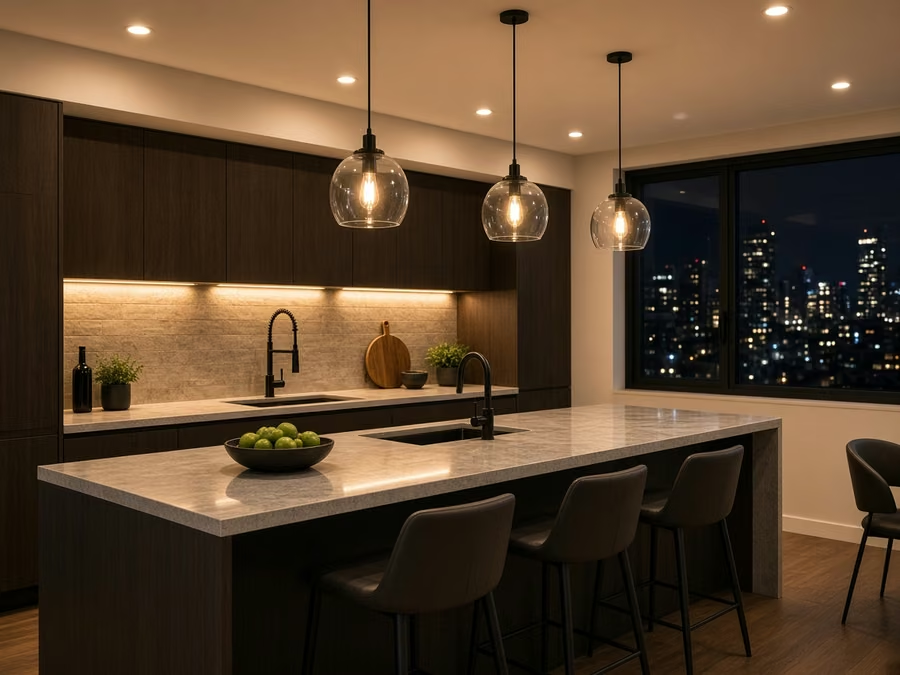
Color temperature matters more than people expect. A cold white bulb next to warm wood tones makes a kitchen feel flat and harsh. We test every fixture and dimmer at the end of the project and walk you through how each control works.

Roughly 68% of households in Cypress own the home they live in. Homeowners who plan to stay often invest in better dimmers and fixtures, and we price those upgrades as separate lines so you pick what is worth it.

Picture a tract home where the homeowner is adding an island. The design places two pendants at the right height, checks the box location and adds a dimmer so they suit both meals and homework.

What your kitchen lighting project includes

  • Circuit capacity and breaker space checked
  • Simple control guide left with you
  • Color temperature and brightness picked
  • Recessed, pendant and under-cabinet fixtures placed
  • Switch and dimmer locations drawn
Small Kitchen Remodel planning for a Cypress kitchen remodel

What does small kitchen remodel cost in Cypress?

$18,400–$40,800 total project

A budgeting range for small kitchen remodel in Cypress, not a quote. The final price reflects your layout, material options and site conditions, and arrives with your written estimate.

Compact layouts and storage planning

Small Kitchen Remodel in Cypress, CA

Corners, gaps beside the refrigerator and the space above upper cabinets are often wasted, and a plan can put some of that volume to use. We describe which options need a permit and which do not, so you know what to expect before you pick a scope.

Manufactured and mobile residences make up about 2% of housing in Cypress. Manufactured residences have lighter walls and cramped ceiling heights, so we pick compact cabinets and avoid structural changes that the home cannot support.

Picture a townhome where the homeowner would like more counter space. The design replaces a bulky cabinet with a shallower one, adds a fold-down surface and weighs each cost and change.

What your small kitchen remodel project includes

  • Permit needs explained before scope is set
  • Corner and gap storage options shown
  • Two or three layouts drawn and weighed
  • Final fit and finish walkthrough
  • Storage added with pull-outs and tall units

Kitchen problems Cypress owners bring to us

These are common situations, written as examples. They are not completed jobs or customer stories.

Typical scenario · not a completed project

Tract home with an aging tile counter

A homeowner is tired of grout lines and chipped tile. The design removes the counter, repairs the surface beneath and sets a slab with a matching backsplash. The cabinets are reviewed for level first.

First decision: Will the cabinets support a slab as they stand?

Typical scenario · not a completed project

Newer home with an open plan and a small island

The homeowners want a larger island and better lighting. The design tests two sizes, adds pendants and a circuit and checks the clearance to the refrigerator.

First decision: How large can the island be before the walkways suffer?

Typical scenario · not a completed project

Two-story townhome with an open living area

The homeowners want an island that separates the kitchen from the dining space. The design tests a narrow island and a peninsula and adds pendants for each.

First decision: Which version leaves enough walkway for two cooks?

Permits and approvals

Where permit questions for Cypress kitchens go

The City of Cypress Community Development / Building reviews kitchen permits for Cypress residences. A permit is typically needed when walls move, circuits are added, sinks shift or gas lines change, and it often is not for surface swaps. We draw up the drawings and work with the city for you.

Wall removals and new openings are designed to the current California Building Code because the area is seismically active, and the building official reviews them. We check hazard maps for your property before settling vent routes.

How we work

A clear path for your Cypress kitchen remodel

Every kitchen follows the same four steps, from the first visit to the final walkthrough.

  1. The process starts when we visit the home, measure the kitchen and look at the layout, walls and systems you already have.
  2. Next comes the approval check, where we find the right agency for your property and any added rules from an association.
  3. The third step is a set of written options, covering layout, finishes and costs, for you to review at your own pace.
  4. Our own team does the work to the scope you approved, and we go through the finished kitchen with you at the end.
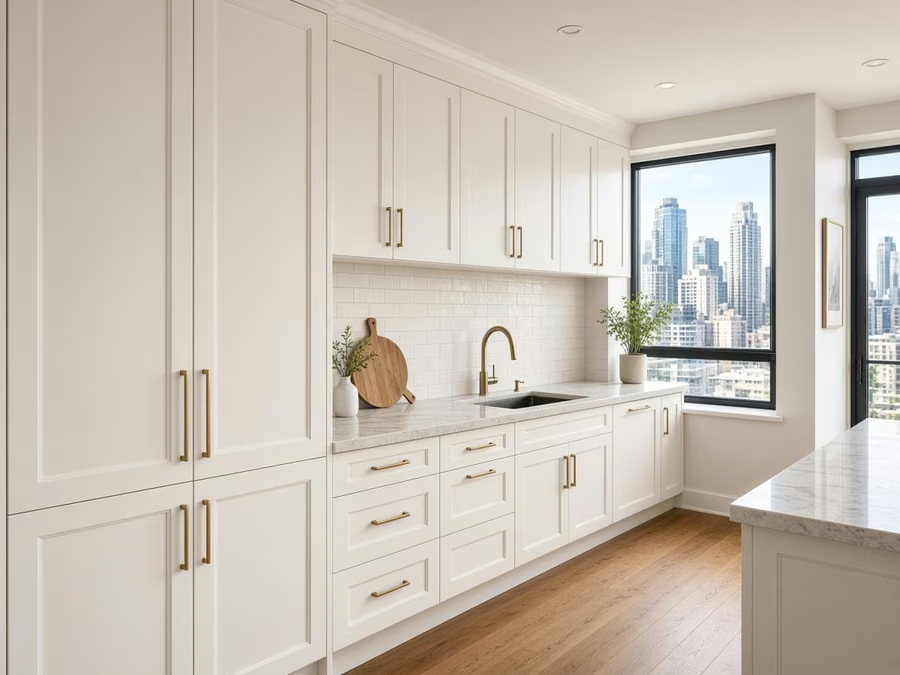
Kitchen island layout for a Cypress home

Free estimate

Want a clear plan for your Cypress kitchen?

Request a visit and we will check your kitchen, the services on this page and the approvals your plan might need. We are fully insured and send our own team.

Helpful answers for Cypress kitchen planning

What kitchen changes in Cypress require a building permit?+

The answer depends on the design. Utility and structural changes typically need a permit from the City of Cypress Community Development / Building, while replacing surfaces might not, and we confirm which applies before we start.

Does my HOA or building need to approve a Cypress kitchen project?+

They can in some residences. If your property sits under an association or in a building with rules, you may need design approval, set work hours or delivery limits. That is separate from a building permit, and we ask about it at the start.

How much does a kitchen remodel cost in Cypress?+

Use the ranges in the price boxes as a guide for Cypress. Your final cost is written down after a visit, once we know the layout, the materials you pick and what the walls and floors hide.

Is it possible to remodel part of the kitchen instead of all of it?+

Yes, every service stands alone. If one option depends on another, such as new counters needing level cabinets, we point that out so you can sequence the work sensibly.

What do you check before installing a new range or hood?+

We look at the openings, the supply lines and where the hood can vent, and we weigh them with the model's spec sheet. You hear what suits before whatever is ordered.

What does the estimate visit involve?+

The visit covers a tour of the kitchen, dimensions, questions about how you cook and a check of plumbing and wiring. We then send a written estimate with the scope and price.