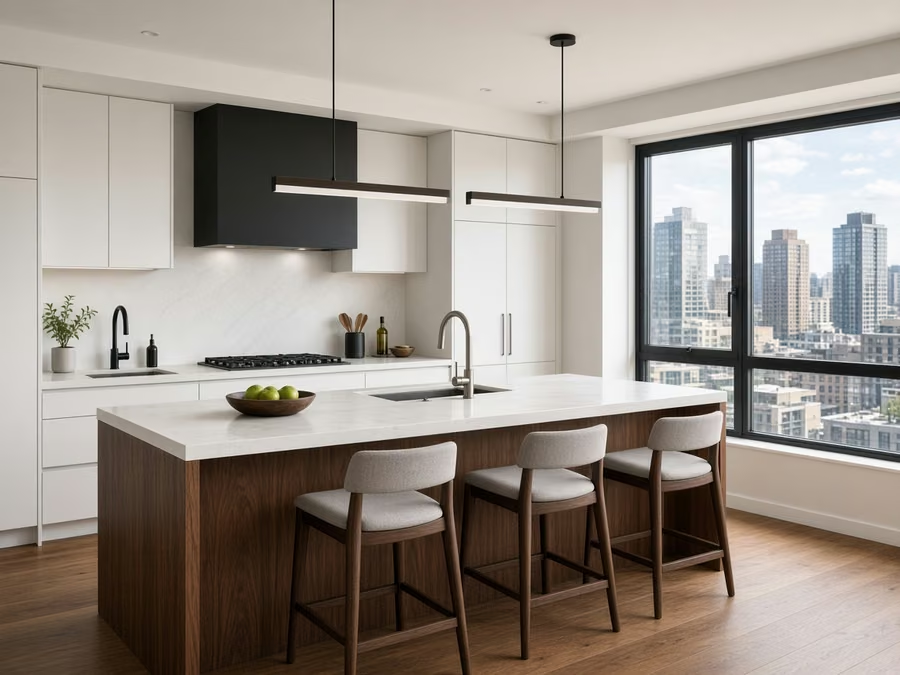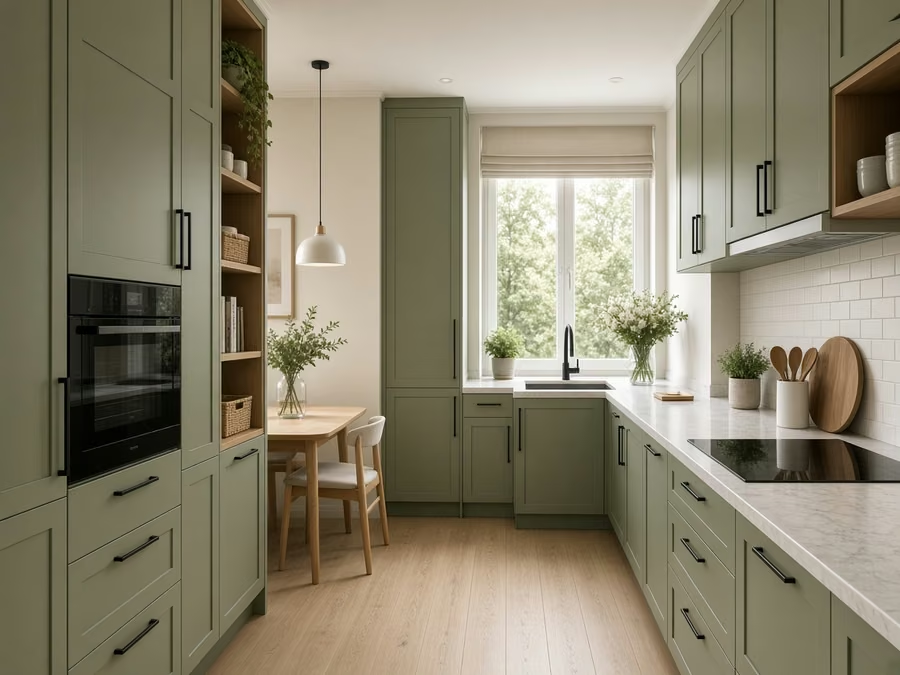
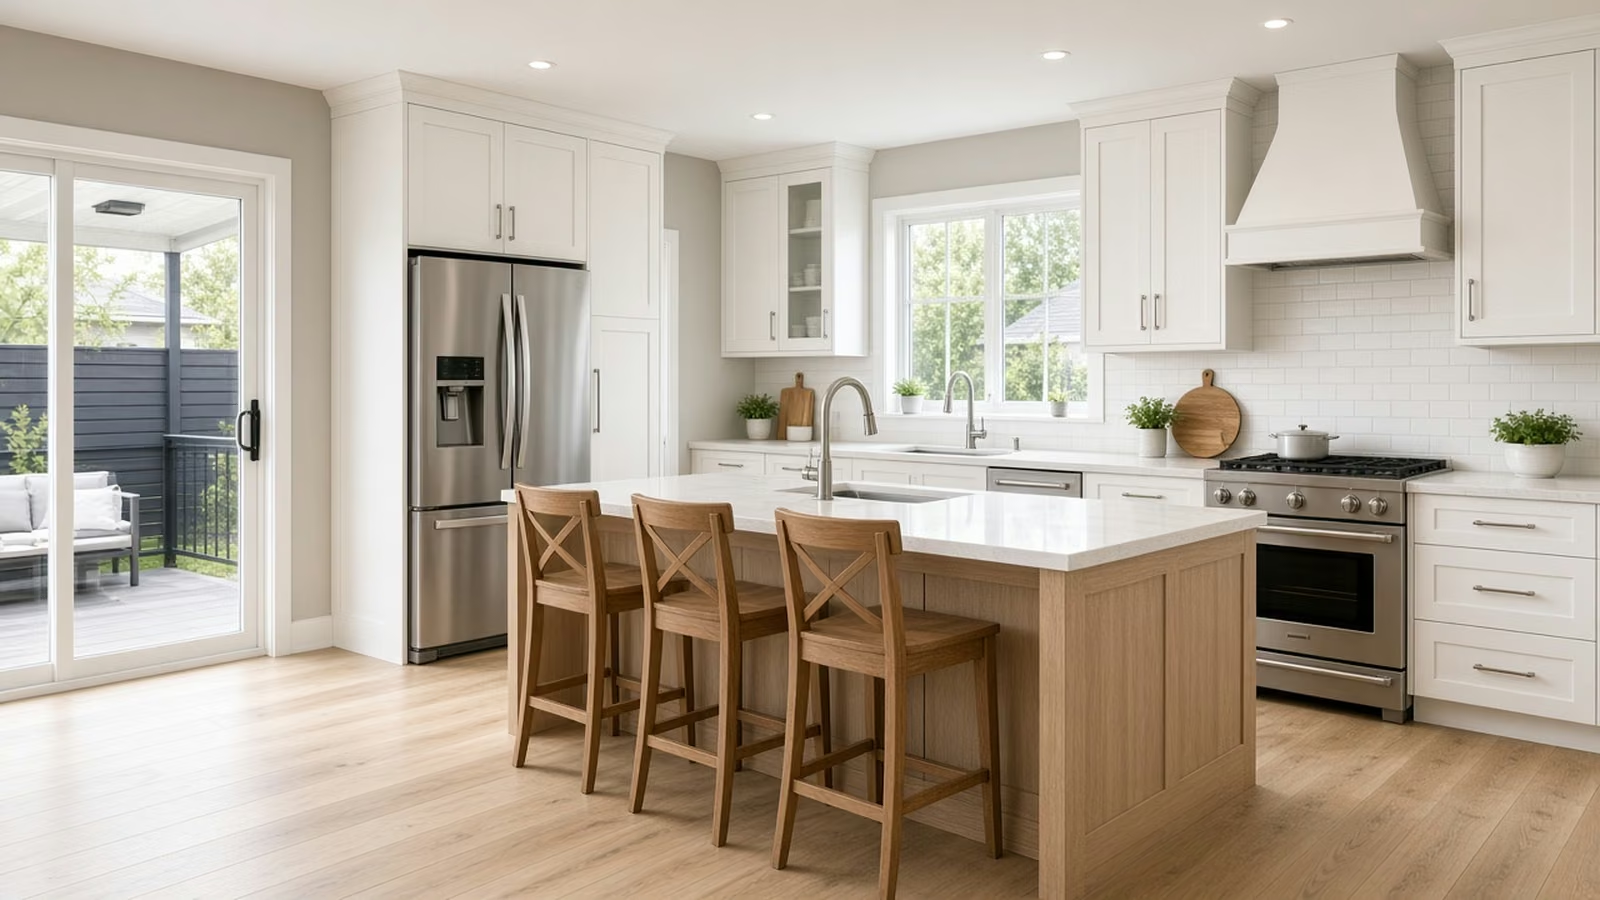
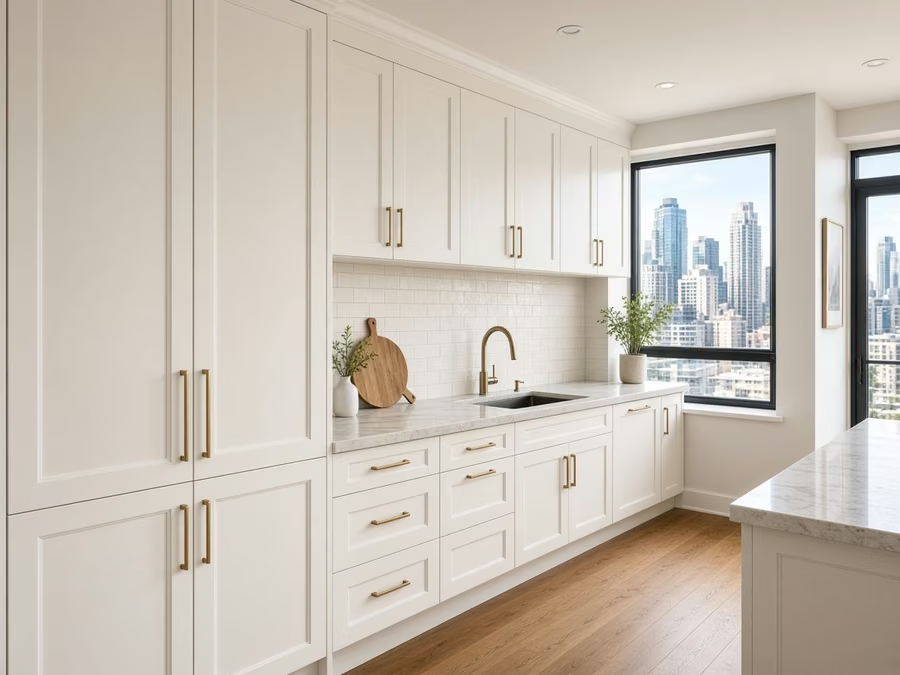
Remodeled kitchen styled for a Westminster, Orange County home

Orange County · incorporated city

Kitchen Remodeling in Westminster, CA

Kitchen remodeling for Westminster homeowners and landlords, with seven kitchen services for postwar tract houses and multifamily homes, plus city permit guidance.

CSLB License #1087602 · Fully insured · In-house crew · Garden Grove office serving Orange County

Free in-home estimate

See what your Westminster kitchen would cost

Tell us about your kitchen and we will schedule a visit. Fully insured, with our own crew.

Local remodeling context

Remodeling a kitchen in Westminster tract homes and multifamily buildings

Westminster is a central Orange County city with postwar single-family tracts, multifamily buildings and the Little Saigon commercial district. The median home was built in 1971, and a notable share of homes are manufactured, so kitchen plans have to fit different structures.

Around Westminster you will find Garden Grove, Huntington Beach, Fountain Valley and Midway City. Deliveries and mail use ZIP code 92683. Since postal lines and jurisdiction lines frequently differ, the parcel address tells us which agency handles your permit.

The housing numbers here are from the American Community Survey, the Census Bureau's five-year estimates covering 2020 through 2024.

Seven kitchen services

Seven Kitchen Services for Westminster Homes

These seven services can be booked separately or as one project. Price boxes show a range for Westminster, and a firm number follows our visit and your written estimate.

Kitchen Cabinets planning for a Westminster kitchen remodel

What does kitchen cabinets cost in Westminster?

$8,320–$33,800 total project

Treat this as a guide to kitchen cabinets costs in Westminster. Room size, selections and the state of the existing kitchen all shift the figure, so we verify the number in writing.

Cabinet boxes, doors and drawers

Kitchen Cabinets in Westminster, CA

Choosing between new cabinets and refacing sounds simple until you count what is behind the doors: toe kicks, panel ends, crown and the stiles that carry the weight. You get a written list of what stays, what is replaced and what is repaired, with a price range tied to each line.

Census data shows that around 53% of occupied homes in Westminster are owned by the people who live in them. Owners who plan to stay tend to invest in box quality and drawer hardware, and we price those upgrades separately from the doors so you can choose.

Say a postwar tract house owner finds the lower cabinets swollen at the sink. We would open the base, find where the moisture came from and price a partial replacement against a full set of new boxes.

What your kitchen cabinets project includes

  • Reface, partial and full replacement compared in writing
  • Walls measured for square and level
  • Water damage checked under sink and dishwasher
  • Floor plan drawn to scale before ordering
  • Final alignment and door adjustment included
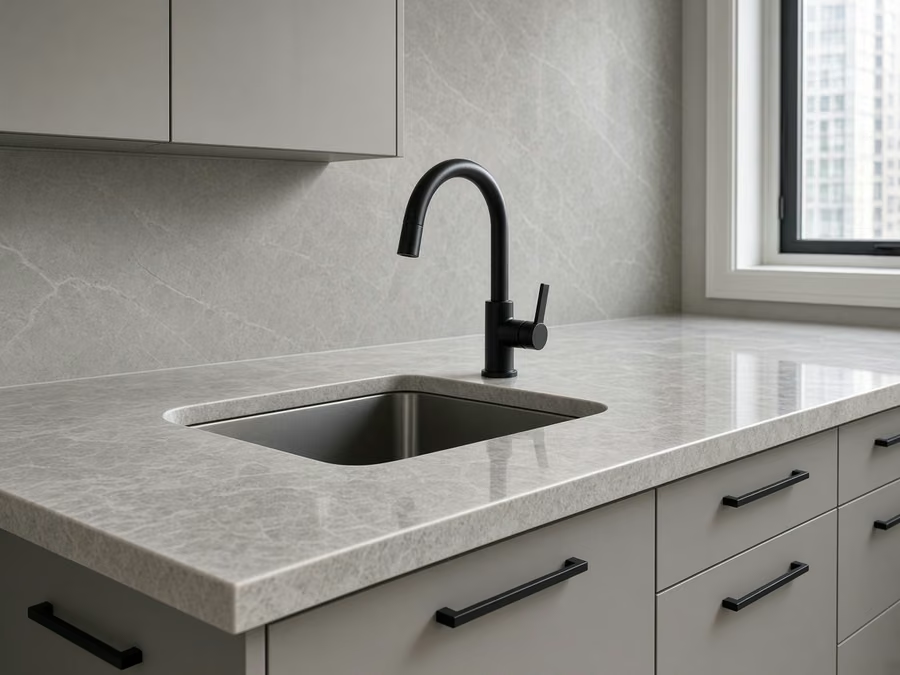
Kitchen Countertops planning for a Westminster kitchen remodel

What does kitchen countertops cost in Westminster?

$44–$144 per square foot

Treat this as a guide to kitchen countertops costs in Westminster. Room size, selections and the state of the existing kitchen all shift the figure, so we verify the number in writing.

Countertop materials, templating and install

Kitchen Countertops in Westminster, CA

Some counters fail where nobody looks: behind the sink, around the range and at the dishwasher edge, where water and heat work on the material for years. Before ordering, we template the cabinets, mark the sink and cooktop cutouts and agree on where seams will fall, so the finished top matches the drawing.

Detached single-family homes make up about 55% of homes in Westminster. A detached house usually has direct access from a driveway or side gate, which makes it easier to bring in a long slab without a seam.

An owner of a duplex may want a waterfall edge on a peninsula. We verify the support, show the seam placement and price the added fabrication separately.

What your kitchen countertops project includes

  • Plumbing disconnect and reconnect planned
  • Sink style and clips verified
  • Material alternatives compared by cost and upkeep
  • Seam locations marked on the template
  • Faucet holes and outlets located
Kitchen Island planning for a Westminster kitchen remodel

What does kitchen island cost in Westminster?

$5,790–$31,500 total project

Treat this as a guide to kitchen island costs in Westminster. Room size, selections and the state of the existing kitchen all shift the figure, so we verify the number in writing.

Island planning for your floor plan

Kitchen Island in Westminster, CA

Moving an island even a foot can change how a kitchen feels, and that is why a tape-and-cardboard mockup is frequently the first step we suggest. Our team sets the island on a solid base, anchors it to the floor and verifies that the counter overhang is properly supported.

Census data counts roughly 10% of housing in Westminster as manufactured homes. In a manufactured home, floor and wall structure limit what can be added, so we verify anchoring and weight before an island or peninsula is drawn.

For a townhome that entertains frequently, the design adds seating for three, a beverage drawer and a counter height that fits both cooking and serving.

What your kitchen island project includes

  • Storage alternatives including deep drawers shown
  • Permit needs for new circuits explained
  • Countertop seam placement reviewed
  • Cardboard or tape mockup reviewed
  • Island, peninsula and movable alternatives compared
Kitchen Flooring planning for a Westminster kitchen remodel

What does kitchen flooring cost in Westminster?

$7.6–$25.5 per square foot

Treat this as a guide to kitchen flooring costs in Westminster. Room size, selections and the state of the existing kitchen all shift the figure, so we verify the number in writing.

Flooring materials and edge details

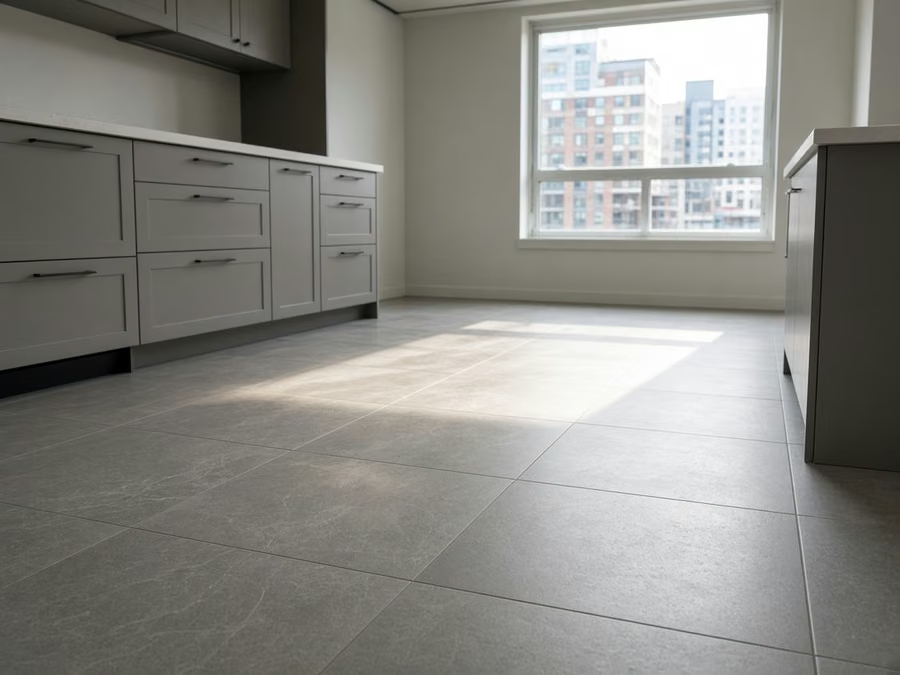
Kitchen Flooring in Westminster, CA

Water from a slow leak can spread under a floor for years, and the first sign is frequently a stain or a slight lift at a seam. Our team protects the rest of the house, keeps dust contained and cleans up each day so the kitchen remains usable as work moves along.

The median home in Westminster has about 5.0 rooms. Floor area drives cost and waste, so we measure the actual kitchen and the nearby spaces instead of guessing from the number of rooms.

For a small-lot home being prepared for sale, the design favors a durable, neutral floor that photographs well and stays in budget, with a clear transition at each doorway.

What your kitchen flooring project includes

  • Grout color and joint width chosen
  • Moisture test before installation
  • Slip resistance and finish discussed
  • Expansion gaps planned at walls
  • Water-resistant materials compared for sink areas
Kitchen Appliances planning for a Westminster kitchen remodel

What does kitchen appliances cost in Westminster?

$2,880–$15,500 4-piece appliance package

$165–$465 per appliance, installation only

Treat this as a guide to kitchen appliances costs in Westminster. Room size, selections and the state of the existing kitchen all shift the figure, so we verify the number in writing.

Appliance openings and utilities

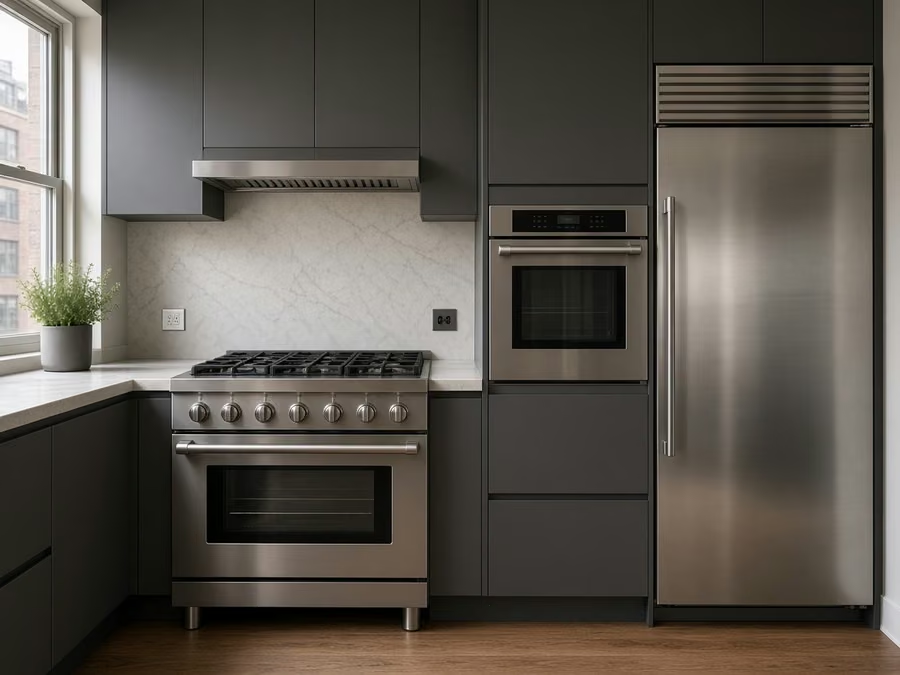
Kitchen Appliances in Westminster, CA

Dishwashers, microwaves and wall ovens each need their own cutout, power and clearance, and the details are easy to miss when ordering from a catalog. We coordinate delivery with the rest of the project, so appliances arrive when the cabinets and counters are ready and not before.

Attached homes including townhomes and duplexes make up about 8% of homes in Westminster. Attached homes frequently route ducts and gas lines along shared walls, so we verify the path and any restrictions before the hood is chosen.

A typical case is a postwar tract house with a new double wall oven. We review the cabinet cutout, the circuit and the clearance, and show the change in the cabinet next to it.

What your kitchen appliances project includes

  • Hood venting route reviewed
  • Appliance openings and clearances measured
  • Model specification sheets reviewed with you
  • Manufacturer installation steps followed
  • Installation scheduled after delivery is settled
Kitchen Lighting planning for a Westminster kitchen remodel

What does kitchen lighting cost in Westminster?

$1,420–$7,800 total project

Treat this as a guide to kitchen lighting costs in Westminster. Room size, selections and the state of the existing kitchen all shift the figure, so we verify the number in writing.

Ceiling, task and under-cabinet lighting

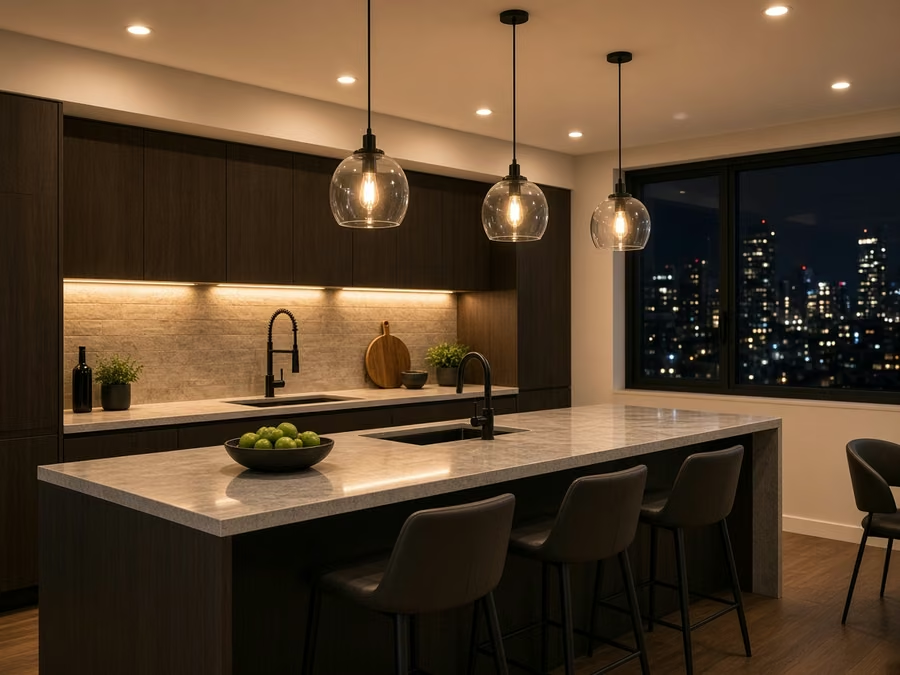
Kitchen Lighting in Westminster, CA

Under-cabinet lighting is the most useful addition in numerous kitchens, since it lights the counter directly where the work happens. Our team coordinates lighting with cabinets, so under-cabinet strips and wiring are set while the walls are open and the finish is simple.

Census figures put bigger multifamily buildings, five units or more, at about 19% of homes in Westminster. Apartments and condos frequently have limited ceiling depth and shared fire-rated assemblies, so we review what the building allows before cutting for recessed lights.

Think of a duplex with a short ceiling and a lot of cabinets. We choose slim fixtures and place them to avoid bumping into uppers or crowding the space.

What your kitchen lighting project includes

  • Ceiling and wall access planned for wiring
  • Energy-code rules reviewed
  • Decorative fixtures matched to hardware
  • Permit needs for new circuits explained
  • Circuit capacity and breaker space checked
Small Kitchen Remodel planning for a Westminster kitchen remodel

What does small kitchen remodel cost in Westminster?

$18,400–$42,000 total project

Treat this as a guide to small kitchen remodel costs in Westminster. Room size, selections and the state of the existing kitchen all shift the figure, so we verify the number in writing.

Compact floor plans and storage planning

Small Kitchen Remodel in Westminster, CA

A small kitchen has less room for mistakes. A cabinet that is two inches too deep or a door that swings the wrong way takes up space you do not have. You will see the cost of a selective update next to a full remodel, so you can decide how far to go with your budget.

At the last full Census count, there were about 9,057 people per square mile in Westminster. In dense neighborhoods, kitchens are frequently compact and deliveries are tight, so we plan the carry path and the daily work area from the begin.

Say a townhome owner has a galley kitchen with no pantry. We would measure the walls, place a tall pull-out beside the refrigerator and show how the added storage changes the aisle width.

What your small kitchen remodel project includes

  • Building or association rules verified
  • Corner and gap storage alternatives shown
  • Light-reflecting finishes reviewed
  • Delivery route through a small home planned
  • Two or three floor plans drawn and compared

Examples of Westminster kitchen projects and their first decisions

These are common situations, written as examples. They are not completed jobs or customer stories.

Typical scenario · not a completed project

Apartment-style unit above a commercial space

The household wants a kitchen refresh in a unit with strict building rules. The design covers noise limits, delivery windows and the venting the building allows.

First decision: What does the building manager require?

Typical scenario · not a completed project

Big custom home with a very big kitchen

The owners want a full suite of appliances, a big island and a pantry. The design covers utility capacity, ventilation for a professional-style range and a floor that stands up to weighty use.

First decision: Does the panel have room for the new loads?

Typical scenario · not a completed project

Manufactured home kitchen update

An owner wants a more durable floor and a brighter kitchen without adding weight to the structure. The design covers lighter flooring, new surfaces and lighting that fits the ceiling construction.

First decision: Which materials suit the home's floor and ceiling structure?

Permits and approvals

Kitchen permits in Westminster, explained plainly

If your Westminster remodel moves a wall, adds wiring, shifts plumbing or touches a gas line, expect to work with the City of Westminster Community Development / Building. Surface-only work may not need a permit, and we handle the plans and the city contact either way.

Since faults run through this part of California, wall removals and structural openings are designed to the existing building code and approved by the building official. We verify any mapped hazard zone for your address before the ventilation plan is final.

How we work

Our process for Westminster kitchens, step by step

Every kitchen follows the same four steps, from the first visit to the final walkthrough.

  1. We begin at your home, taking measurements and looking at the cabinets, floor, walls, plumbing and wiring as they stand.
  2. Next we find out which agency covers your address and whether a building or association has its own rules.
  3. Next, we show floor plans and material alternatives side by side, and every one comes with a price range in writing.
  4. Our team builds what you approved, and at the end we walk the finished kitchen with you and note whatever to adjust.
Kitchen island layout for a Westminster home

Free estimate

Ready to see what your Westminster kitchen could become?

Ask for a home visit and we will walk through the space, your alternatives among the seven services and the permit and material questions your project raises. Our own team is fully insured.

Answers to common Westminster kitchen questions

What kitchen changes in Westminster require a building permit?+

Permits are tied to the scope. A new circuit, a moved sink, an opened wall or a changed gas line normally needs one from the City of Westminster Community Development / Building, while a surface swap may not. We review your plan and describe it up front.

Do HOA or building rules affect kitchen remodeling in Westminster?+

Only if your property has them. Where an association or building exists, it may review plans and set work hours or delivery times, in addition to the city's permit, so we ask about it first.

How much does a kitchen remodel cost in Westminster?+

Use the ranges in the price boxes as a guide for Westminster. Your final cost is written down after a visit, once we know the floor plan, the materials you choose and what the walls and floors conceal.

Can I update just the cabinets or just the counters?+

Yes. A single service is a valid project, and if one depends on another, including counters needing sturdy cabinets, we describe it so you can plan accordingly.

What do you check before installing a new range or hood?+

We look at the openings, the supply lines and where the hood can vent, and we compare them with the model's spec sheet. You hear what fits before whatever is ordered.

How does the free estimate work?+

The visit covers a tour of the kitchen, measurements, questions about how you cook and a check of plumbing and wiring. We then send a written estimate with the scope and price.