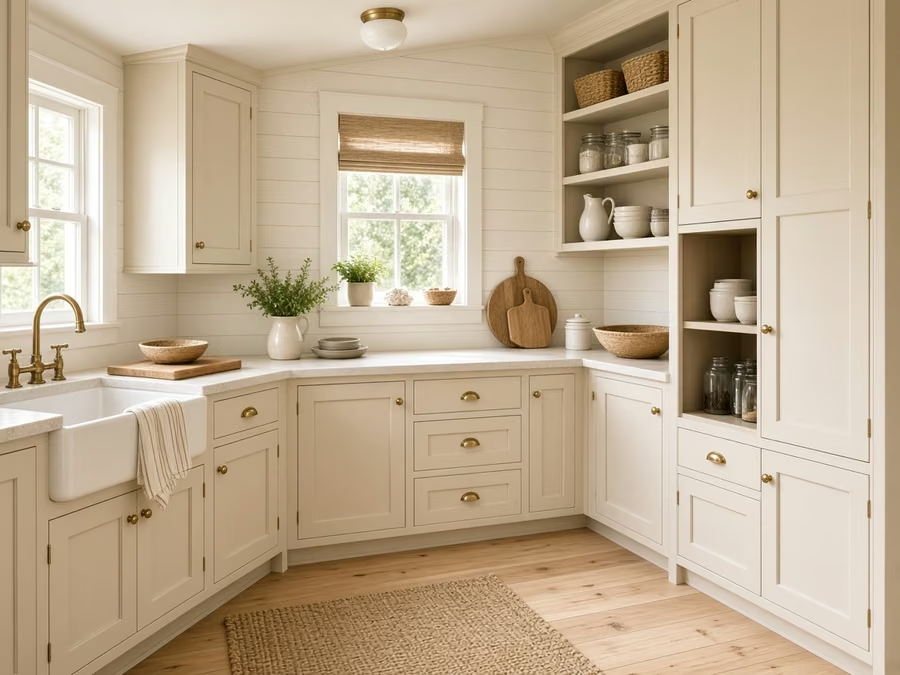
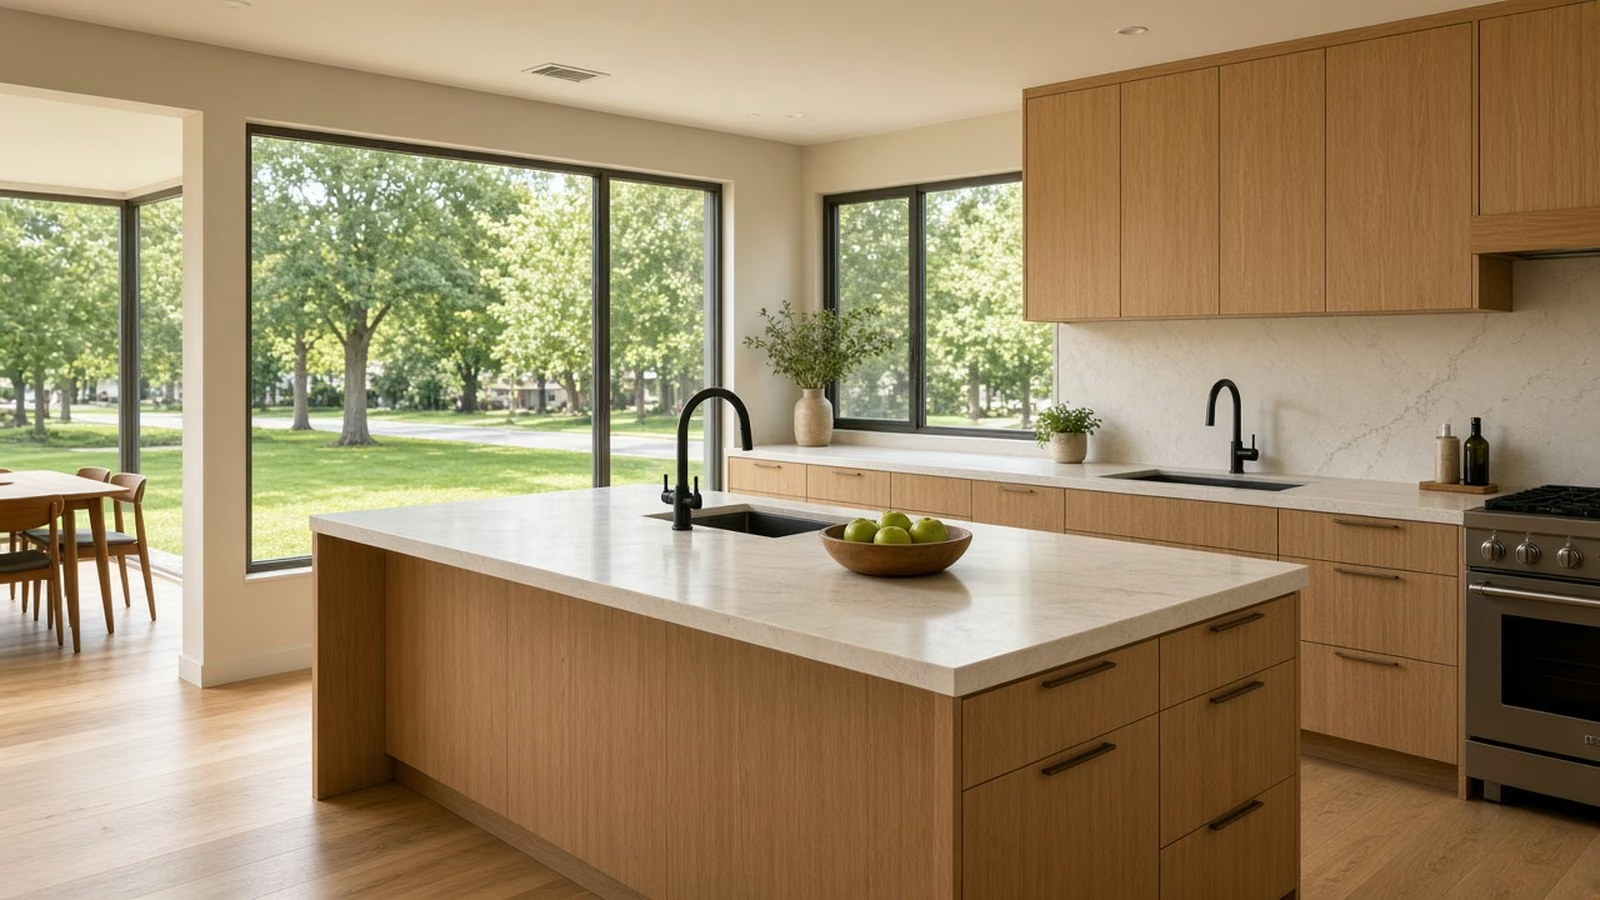
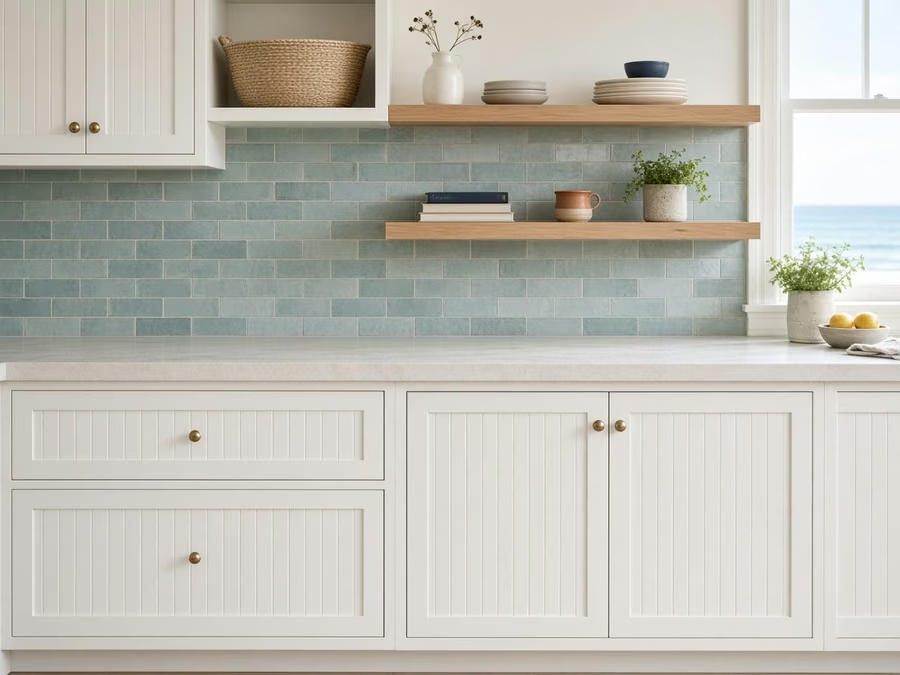
Remodeled kitchen styled for a Rossmoor, Orange County home

Orange County · unincorporated community

Kitchen Remodeling in Rossmoor, CA

Kitchen remodeling for Rossmoor homeowners, with seven kitchen services for mid-century ranch homes, county permit guidance and local price ranges.

CSLB License #1087602 · Fully insured · In-house crew · Garden Grove office serving Orange County

Free in-home estimate

Ask for a written Rossmoor kitchen price

Tell us about your kitchen and we will schedule a visit. Fully insured, with our own crew.

Local remodeling context

Updating a 1950s ranch house kitchen in Rossmoor

Rossmoor is a planned community from the 1950s that sits as a county island between Los Alamitos, Seal Beach and Cypress, in unincorporated Orange County. It is a neighborhood of mid-century single-family tract homes, and the median home was built in 1958. Many owners have lived here for years and are updating original kitchens.

Around Rossmoor you will find Los Alamitos, Seal Beach, Long Beach (LA County) and Cypress. Deliveries and mail use ZIP code 90720. Because postal lines and jurisdiction lines frequently differ, the parcel address tells us which agency handles your permit.

Our housing figures are taken from the American Community Survey five-year estimates for 2020 to 2024, published by the Census Bureau.

Seven kitchen services

Kitchen Services for Rossmoor's Mid-Century Homes

Services can be ordered one by one or together as a larger project. You will find a range for Rossmoor in each price box, and your estimate in writing verifies the cost.

Kitchen Cabinets planning for a Rossmoor kitchen remodel

What does kitchen cabinets cost in Rossmoor?

$8,200–$35,900 total project

A starting range for kitchen cabinets in Rossmoor. Floor plan, material choices and hidden conditions can move it, and the written estimate after our visit gives the actual cost.

New cabinets and reface choices

Kitchen Cabinets in Rossmoor, CA

Upper cabinets that sit too high, drawers too shallow for pans and base units that collect crumbs in gaps are daily problems we look for at the first visit. We go through hinge types, soft-close hardware and shelf depth with you, and mark where deeper drawers would replace doors.

About 90% of houses in Rossmoor are owner-occupied. Homeowners who plan to stay tend to invest in box quality and drawer hardware, and we price those upgrades separately from the doors so you can select.

Say a mid-century ranch house homeowner finds the lower cabinets swollen at the sink. We would open the base, find where the moisture came from and price a partial replacement against a full set of new boxes.

What your kitchen cabinets project includes

  • Pull-out and tray inserts listed
  • Delivery and staging route noted
  • Paint or stain finish samples reviewed
  • Soft-close hinges and slides priced
  • Walls measured for square and level
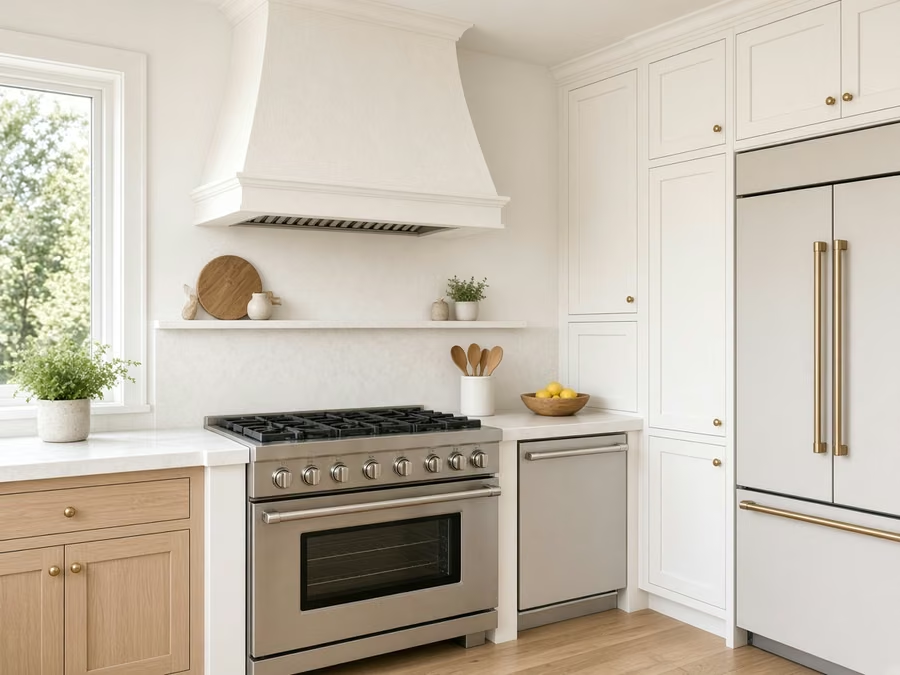
Kitchen Countertops planning for a Rossmoor kitchen remodel

What does kitchen countertops cost in Rossmoor?

$46–$136 per square foot

A starting range for kitchen countertops in Rossmoor. Floor plan, material choices and hidden conditions can move it, and the written estimate after our visit gives the actual cost.

Countertop materials, templating and install

Kitchen Countertops in Rossmoor, CA

A countertop choice is hard to undo, and slab color on a sample card frequently looks very different once it covers twelve feet of kitchen. We help you weigh materials by cost, maintenance and how they handle heat and stains, then arrange a slab viewing before whatever is cut.

Roughly 7% of the houses in Rossmoor went up in the year 2000 or after. Newer kitchens typically have level cabinets and standard cutouts, which makes template and install straightforward and leaves more of the budget for the slab itself.

A busy household in a tract home frequently would like less upkeep. We steer toward a non-porous surface, show a cleaning routine in a few lines and price the edge detail that resists chipping.

What your kitchen countertops project includes

  • Seam locations marked on the template
  • Edge profile and overhang depth selected
  • Material choices weighed by cost and upkeep
  • Faucet holes and outlets located
  • Slab viewing arranged before fabrication
Kitchen Island planning for a Rossmoor kitchen remodel

What does kitchen island cost in Rossmoor?

$6,270–$30,700 total project

A starting range for kitchen island in Rossmoor. Floor plan, material choices and hidden conditions can move it, and the written estimate after our visit gives the actual cost.

Island floor plan, storage and clearances

Kitchen Island in Rossmoor, CA

An island looks straightforward in a photo, but it only works when the walkways around it are wide sufficient for two people and an open dishwasher door. The design covers size, seating, storage and the utilities, with a note on what each choice adds to the scope and the price.

Census figures put larger multifamily buildings, five units or more, at about 5% of houses in Rossmoor. In apartments and condos, floor and plumbing changes may need building approval, so we verify what an island with utilities would call for before drawing it.

An homeowner of an updated ranch might want a movable island for flexibility. We weigh it with a fixed one on storage, stability and cost, then recommend based on how the room is used.

What your kitchen island project includes

  • Floor opening and patch plan noted
  • Anchoring and support detailed
  • Countertop seam placement reviewed
  • Power and outlet locations planned
  • Pendant and hood positions coordinated
Kitchen Flooring planning for a Rossmoor kitchen remodel

What does kitchen flooring cost in Rossmoor?

$7.8–$24.0 per square foot

A starting range for kitchen flooring in Rossmoor. Floor plan, material choices and hidden conditions can move it, and the written estimate after our visit gives the actual cost.

Tile, plank and subfloor preparation

Kitchen Flooring in Rossmoor, CA

Wood-look plank, porcelain tile and natural hardwood each handle water and wear differently, and a floor that is wrong for the kitchen shows it quickly. We talk through installation choices like floating, glue-down and mortar-set, and note which suits your current floor and the material you chose.

The 2020 Census counted roughly 6,815 people per square mile in Rossmoor. Dense streets make material delivery tricky, so we plan where pallets or boxes can be staged and how they move into the kitchen.

Suppose a single-story house has a small kitchen with a lot of foot traffic. We recommend a hard-wearing floor with a matte finish, and show how the edges meet the cabinets.

What your kitchen flooring project includes

  • Subfloor soft spots found and repaired
  • Grout color and joint width selected
  • Aging flooring removal and disposal included
  • Floor plan and plank direction planned
  • Expansion gaps planned at walls
Kitchen Appliances planning for a Rossmoor kitchen remodel

What does kitchen appliances cost in Rossmoor?

$2,910–$15,600 4-piece appliance package

$165–$490 per appliance, installation only

A starting range for kitchen appliances in Rossmoor. Floor plan, material choices and hidden conditions can move it, and the written estimate after our visit gives the actual cost.

Ranges, refrigerators and ventilation

Kitchen Appliances in Rossmoor, CA

New appliances can fail to fit in numerous small ways: a cutout half an inch too narrow, a gas line in the wrong place or an outlet that cannot take the load. The design covers hood size, duct route and termination, with a note on noise and make-up air when the kitchen needs them.

Planned communities with homeowner associations are typical in Rossmoor. Planned communities frequently regulate exterior vents and delivery hours, so we ask for the written requirements before the hood and appliance schedule are set.

One typical request: a mid-century ranch house household would like to switch from electric to gas. We inspect the gas meter, the run to the kitchen and what the permit authority expects.

What your kitchen appliances project includes

  • Final test of each appliance before sign-off
  • Hood venting route reviewed
  • Installation scheduled after delivery is settled
  • Cabinet cutouts verified before purchase
  • Manufacturer installation steps followed
Kitchen Lighting planning for a Rossmoor kitchen remodel

What does kitchen lighting cost in Rossmoor?

$1,460–$7,680 total project

A starting range for kitchen lighting in Rossmoor. Floor plan, material choices and hidden conditions can move it, and the written estimate after our visit gives the actual cost.

Kitchen lighting design and wiring

Kitchen Lighting in Rossmoor, CA

Lighting is easy to overlook until the new cabinets and counters are in, and then the missing outlets and switches are hard to add. A site visit helps us measure the ceiling, locate current boxes and decide which can be reused and which must move.

Census figures show that roughly 88% of the houses in Rossmoor date from before 1980. Older houses can have crowded junction boxes, aluminum branch wiring or no ground, so we inspect the ceiling and the circuit before adding fixtures.

For a tract home where the electrical panel is full, we inspect capacity before adding circuits and tell you if a subpanel or a different floor plan makes sense.

What your kitchen lighting project includes

  • Straightforward control guide left with you
  • Every fixture and dimmer tested at the end
  • Color temperature and brightness selected
  • Night-light choice discussed
  • Pendant height and spacing set over the island
Small Kitchen Remodel planning for a Rossmoor kitchen remodel

What does small kitchen remodel cost in Rossmoor?

$17,600–$38,400 total project

A starting range for small kitchen remodel in Rossmoor. Floor plan, material choices and hidden conditions can move it, and the written estimate after our visit gives the actual cost.

Floor plan, storage and selective upgrades

Small Kitchen Remodel in Rossmoor, CA

A small kitchen can be rebuilt without moving walls, but the design needs to account for plumbing, the vent and any structural limits behind the finishes. A site visit gives us the measurements to test storage ideas, like a pantry pull-out or a slim cart, before you spend whatever.

The median home in Rossmoor has about 6.8 rooms. With so few rooms to spread out, the kitchen frequently does more work, so we measure it closely and plan every inch ahead of ordering whatever.

If an updated ranch has a small window over the sink, we look at lighting and counter height to improve natural light, and show choices for the backsplash that bounce it around.

What your small kitchen remodel project includes

  • Lighting added over work zones
  • Light-reflecting finishes reviewed
  • Budget and add-on list kept separate
  • Building or association requirements verified
  • Cabinet depths and aisles tested

How Rossmoor kitchen remodels tend to begin

These are common situations, written as examples. They are not completed jobs or customer stories.

Typical scenario · not a completed project

Postwar house with a narrow galley kitchen

The household would like a prep space that two people can use at once. The design adds a shallow cabinet run on one wall, a wider walkway and under-cabinet lighting. Current plumbing stays in place.

First decision: How wide can the walkway be after the new run?

Typical scenario · not a completed project

Senior-friendly kitchen in an age-restricted community

A resident would like safer lighting and cabinets that are easier to open. The design adds drawers instead of doors, brighter task light and a slip-resistant floor, within the community's remodeling requirements.

First decision: What does the community call for before work starts?

Typical scenario · not a completed project

Newer townhome with a basic appliance package

The homeowners want to upgrade to a stronger range and a quieter dishwasher. The design checks the circuit, the hood path and the cabinet openings before models are selected.

First decision: Which models fit the current openings?

Permits and approvals

Understanding kitchen permits in Rossmoor

As an unincorporated community, Rossmoor relies on the OC Development Services / Building & Safety for kitchen permits. Wall moves, new circuits, relocated sinks and changed gas lines typically need review; swapping surfaces may not, and our crew handles the submission.

Structural work in Orange County follows the California Building Code, in part because of earthquake risk, and a building official reviews it. We also inspect hazard maps for your property before settling hood routes and outside work. Where a homeowner association covers the street, its design review is a separate approval, and we ask for the written requirements before drawings are final.

How we work

How your Rossmoor kitchen project moves forward

Every kitchen follows the same four steps, from the first visit to the final walkthrough.

  1. The first step is a visit to the kitchen, where we measure, photograph and check what is behind the finishes.
  2. Next comes the approval check, where we find the right agency for your property and any added requirements from an association.
  3. After that, you review floor plan choices and material choices, with a written price range for each.
  4. The work is done by our own crew to the design you signed off on, and a final walkthrough closes the project.
Kitchen island layout for a Rossmoor home

Free estimate

Thinking about a kitchen update in Rossmoor?

Ask for a home visit and we will walk through the room, your choices among the seven services and the permit and material questions your project raises. Our own crew is fully insured.

What owners want to know about Rossmoor kitchen work

Does a kitchen remodel in Rossmoor need a permit?+

The answer depends on the design. Utility and structural changes typically need a permit from the OC Development Services / Building & Safety, while replacing surfaces might not, and we verify which applies before we begin.

Does my HOA or building need to approve a Rossmoor kitchen project?+

Possibly. Homeowner associations in Rossmoor can call for approval of plans before work starts and may restrict contractor hours or parking. We ask for those requirements at the beginning and keep them separate from the building permit.

What does a kitchen project in Rossmoor typically cost?+

The ranges shown in each service card are for Rossmoor. A written estimate after our visit replaces them with a price that reflects your kitchen's size, materials and current conditions.

Can I start with one service and add others later?+

Of course. Begin with one service and add others when you are ready, and we will flag where doing them in a certain order saves effort.

What goes into planning appliance installation and venting?+

Before you purchase, we measure each opening, check the electric or gas supply and trace the hood's duct path. When a building cannot take a ducted hood, we show what else will work.

What does the estimate visit involve?+

During the visit we take measurements, ask how you cook and check the systems behind the walls. A written estimate follows, listing the scope, the choices and what they cost.