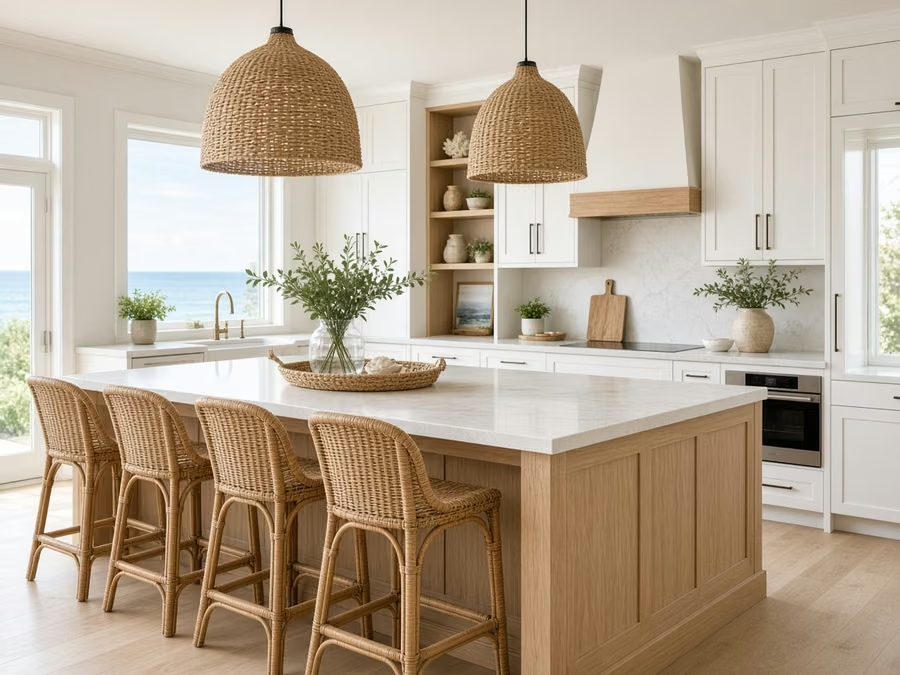
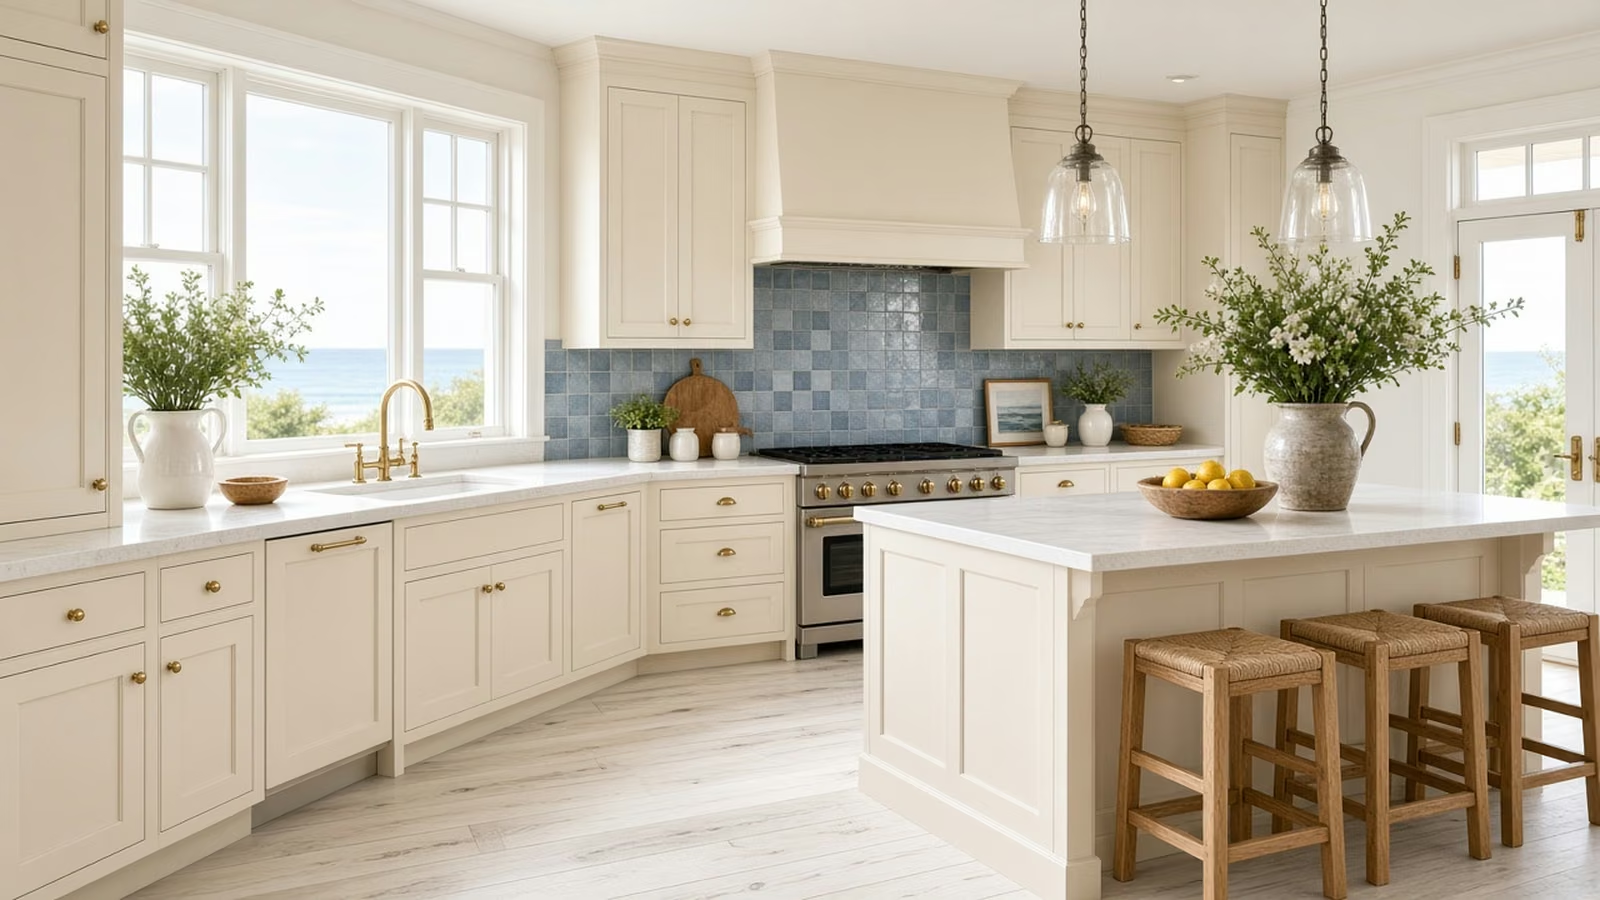
Remodeled kitchen styled for a Seal Beach, Orange County home

Orange County · incorporated coastal city

Kitchen Remodeling in Seal Beach, CA

Kitchen remodeling for Seal Beach homeowners, with seven kitchen services for coastal homes, townhomes and the Leisure World community, plus city permit guidance.

CSLB License #1087602 · Fully insured · In-house crew · Garden Grove office serving Orange County

Free in-home estimate

Book an estimate for your Seal Beach kitchen

Tell us about your kitchen and we will schedule a visit. Fully insured, with our own crew.

Local remodeling context

Kitchens near the water, from Old Town cottages to Leisure World

Seal Beach is a coastal city with an Old Town district, older single-family homes, multifamily buildings and the large Leisure World senior community. The median home was built in 1966, so many kitchens are from the 1960s and 1970s, and salt air is a fact of life near the water.

Seal Beach is bordered by Los Alamitos, Rossmoor, Huntington Beach and Long Beach, with ZIP code 90740 on the envelopes. A postal code only routes mail, and the permit office depends on the exact parcel, so we confirm it at the start.

The housing numbers here are from the American Community Survey, the Census Bureau's five-year estimates covering 2020 through 2024.

Seven kitchen services

Seven Kitchen Services for Seal Beach Homes

Each card covers one service, and you can mix them in any order. The price box on each is a Seal Beach range, and the genuine figure comes in writing after we see the space.

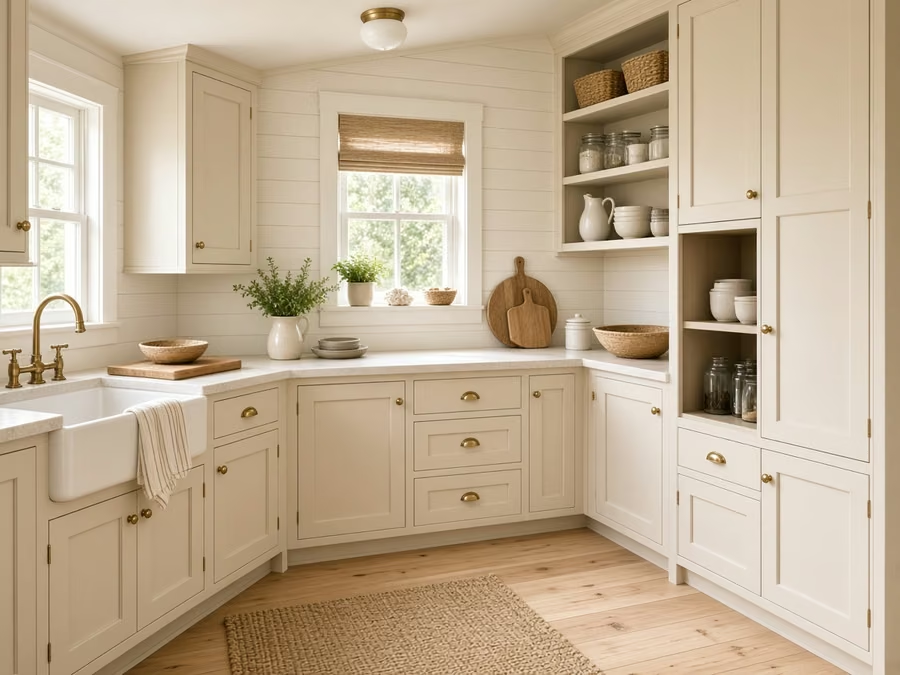
Kitchen Cabinets planning for a Seal Beach kitchen remodel

What does kitchen cabinets cost in Seal Beach?

$8,200–$36,000 total project

Use this as a planning range for kitchen cabinets in Seal Beach. Final cost depends on kitchen size, materials and what we find behind the walls, and it is set in your written estimate.

Cabinets, hardware and kitchen storage

Kitchen Cabinets in Seal Beach, CA

Mismatched doors, patched holes from old hardware and filler strips that don't line up are typical signs that a cabinet run has been changed more than once. You see the layout, door profile and finish samples together, and we keep a short list of what must happen before delivery.

Roughly 77% of households in Seal Beach own the home they live in. Owners who plan to stay tend to invest in box quality and drawer hardware, and we price those upgrades separately from the doors so you can select.

For an older coastal house with a low ceiling, we would check clearances for uppers, mark where a light rail can conceal and present how tall cabinets change the feel of the space.

What your kitchen cabinets project includes

  • Reface, partial and full replacement weighed in writing
  • Door and drawer hardware choices shown
  • Pantry and corner storage reviewed
  • Layout drawn to scale before ordering
  • Water damage checked under sink and dishwasher
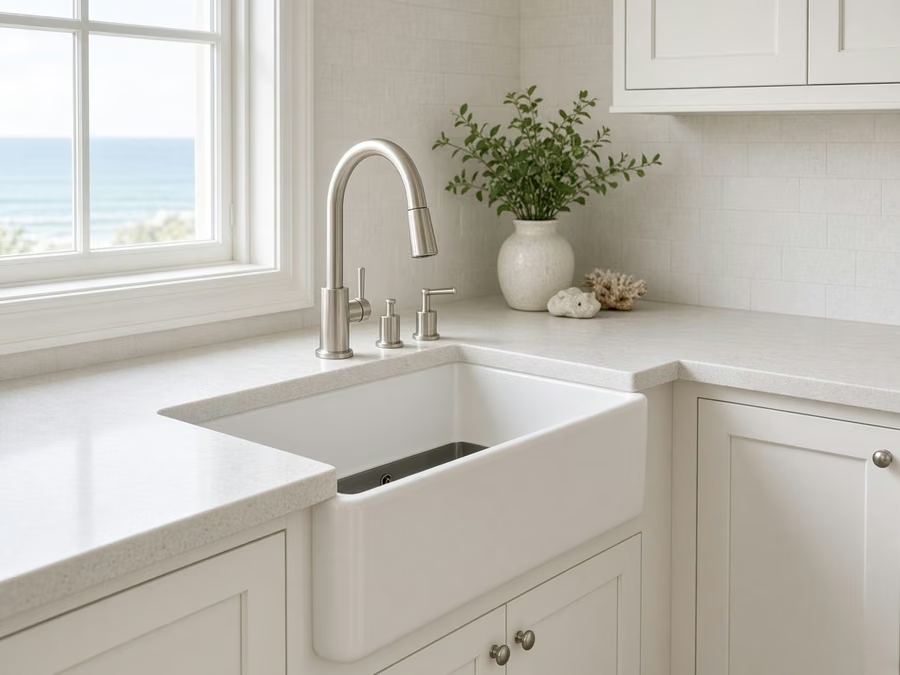
Kitchen Countertops planning for a Seal Beach kitchen remodel

What does kitchen countertops cost in Seal Beach?

$44–$136 per square foot

Use this as a planning range for kitchen countertops in Seal Beach. Final cost depends on kitchen size, materials and what we find behind the walls, and it is set in your written estimate.

Countertop selection and fabrication

Kitchen Countertops in Seal Beach, CA

Plenty of owners tell us they love the look of stone but worry about stains, heat and the price of the full slab once cutouts are counted. We help you weigh materials by cost, maintenance and how they handle heat and stains, then arrange a slab viewing before anything is cut.

Census data counts about 5% of the houses in Seal Beach as built because 2000. Newer kitchens usually have level cabinets and standard cutouts, which makes template and install simple and leaves more of the budget for the slab itself.

Suppose a townhome has a corner sink and a short return. The template notes the angled cut, we review the cabinet below and plan the seam where it meets least wear.

What your kitchen countertops project includes

  • Heat and stain limits explained
  • Sink and cooktop cutouts confirmed
  • Fabrication and install priced as separate lines
  • Backsplash height and return detailed
  • Cabinet level and support checked
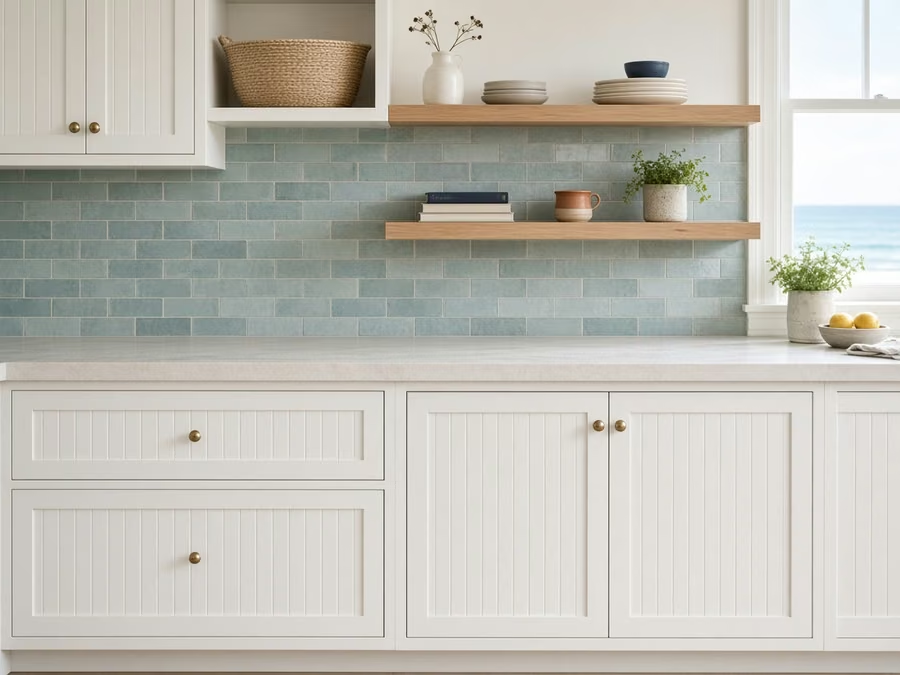
Kitchen Island planning for a Seal Beach kitchen remodel

What does kitchen island cost in Seal Beach?

$6,210–$31,500 total project

Use this as a planning range for kitchen island in Seal Beach. Final cost depends on kitchen size, materials and what we find behind the walls, and it is set in your written estimate.

Island planning for your layout

Kitchen Island in Seal Beach, CA

Some kitchens already have a peninsula that blocks the path from one room to the next, and removing or reshaping it can open the layout. We talk through seating height, stool types and legroom, then adjust the overhang so people sit comfortably without bumping into the cabinets.

Population density in Seal Beach was about 2,240 people per square mile at the 2020 Census. Compact lots frequently mean compact kitchens, so we draw each island size against genuine aisles and keep door swings plain.

One typical request: a condominium household wants stools on one side and storage on the other. We draw the overhang depth, check the support and present where the outlets go.

What your kitchen island project includes

  • Countertop seam placement reviewed
  • Island, peninsula and movable choices weighed
  • Traffic paths marked before ordering
  • Anchoring and support detailed
  • Plumbing or gas routing checked
Kitchen Flooring planning for a Seal Beach kitchen remodel

What does kitchen flooring cost in Seal Beach?

$7.7–$23.9 per square foot

Use this as a planning range for kitchen flooring in Seal Beach. Final cost depends on kitchen size, materials and what we find behind the walls, and it is set in your written estimate.

Flooring materials and edge details

Kitchen Flooring in Seal Beach, CA

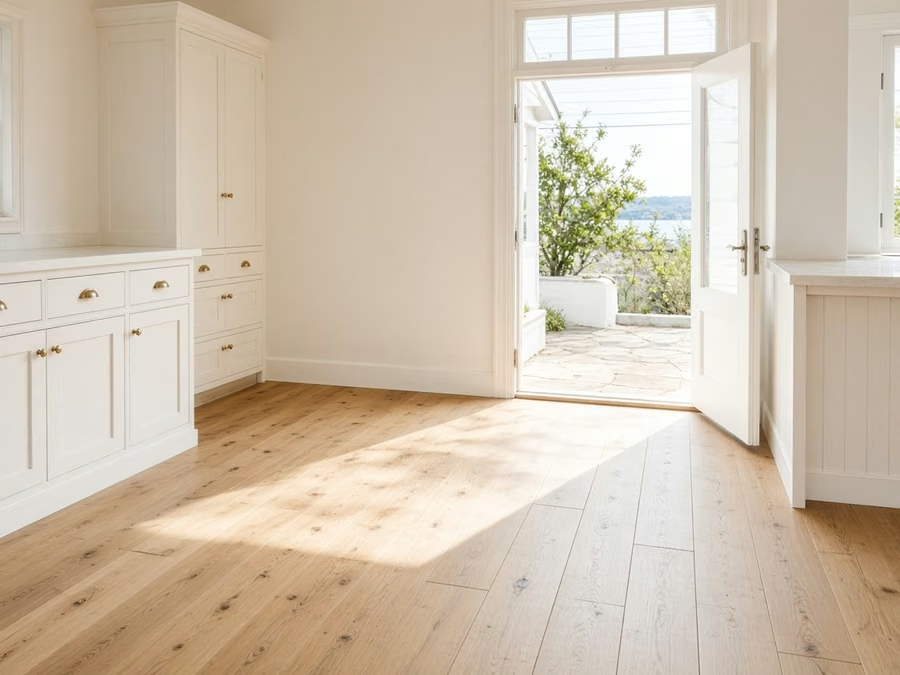
New floors frequently change cabinet and appliance heights, and a thick tile can leave a dishwasher stuck under the counter if nobody checked first. We review expansion gaps and edge details with you, so the floor can move slightly and still finish cleanly at walls and cabinets.

Close to 89% of the housing in Seal Beach predates 1980. Floors in older houses frequently conceal layers of vinyl, adhesive or uneven slab, so we test and probe before settling on a material and a prep budget.

Imagine a Leisure World unit with a long open space between the kitchen and living area. We lay out the plank direction, plan the seam where it will be least noticeable and weigh materials.

What your kitchen flooring project includes

  • Underlayment type selected to suit the floor
  • Trim, baseboard and threshold details set
  • Water-resistant materials weighed for sink areas
  • Moisture test before installation
  • Dust control and daily cleanup arranged
Kitchen Appliances planning for a Seal Beach kitchen remodel

What does kitchen appliances cost in Seal Beach?

$3,100–$14,700 4-piece appliance package

$175–$485 per appliance, installation only

Use this as a planning range for kitchen appliances in Seal Beach. Final cost depends on kitchen size, materials and what we find behind the walls, and it is set in your written estimate.

Appliance fit, power and delivery

Kitchen Appliances in Seal Beach, CA

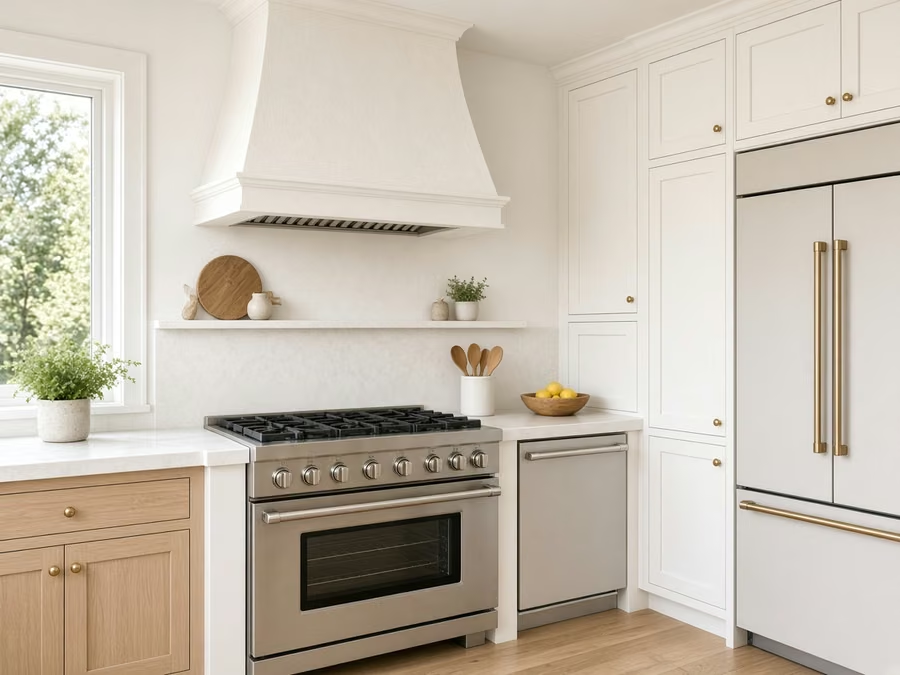
A range hood that does not vent outside, a dishwasher without a proper drain loop or a refrigerator that blocks a doorway are expensive mistakes to fix after delivery. You will see the installation steps in order, from shutting off utilities to final testing, so there are no unknowns on installation day.

Houses in Seal Beach have a median of roughly 4.3 rooms, counting kitchens and bedrooms. The kitchen's actual dimensions determine which models fit, so we measure openings and walkways instead of relying on a typical room size.

One typical request: an older coastal house household wants to switch from electric to gas. We review the gas meter, the run to the kitchen and what the permit authority expects.

What your kitchen appliances project includes

  • Dishwasher drain and air gap planned
  • Manufacturer installation steps followed
  • Model specification sheets reviewed with you
  • Cabinet cutouts confirmed before purchase
  • Breaker and outlet capacity confirmed
Kitchen Lighting planning for a Seal Beach kitchen remodel

What does kitchen lighting cost in Seal Beach?

$1,450–$7,600 total project

Use this as a planning range for kitchen lighting in Seal Beach. Final cost depends on kitchen size, materials and what we find behind the walls, and it is set in your written estimate.

Layered lighting and Title 24 planning

Kitchen Lighting in Seal Beach, CA

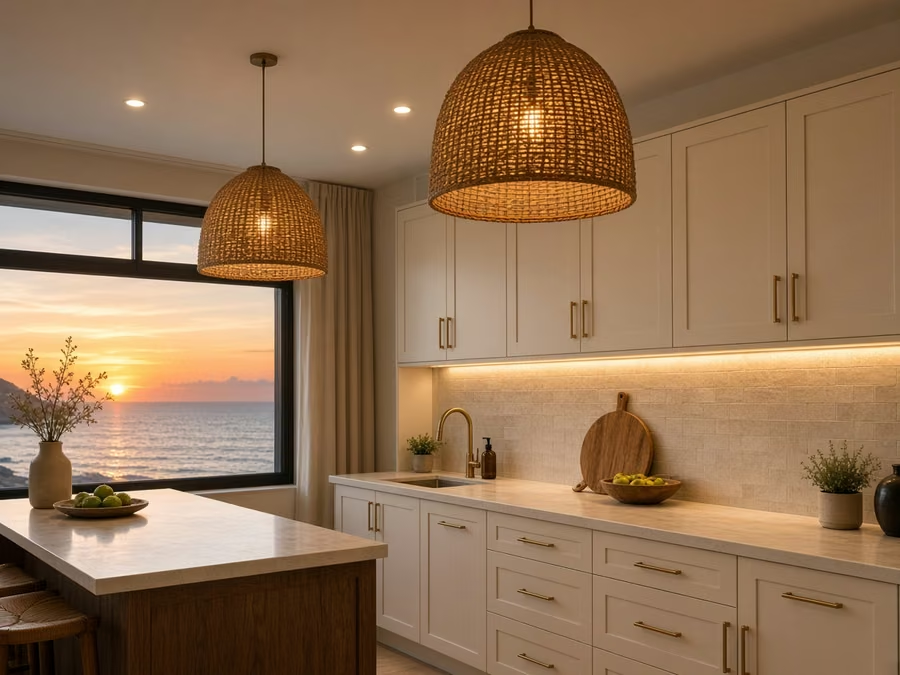
Under-cabinet lighting is the most useful addition in many kitchens, because it lights the counter directly where the work happens. We review which circuits the new lights will use and tell you if a breaker or a new run is needed.

Many houses in Seal Beach sit near the water, where salt air and humidity are part of daily life. Coastal houses have bright mornings and flat evening light, so dimmable layers help the kitchen look right at both times of day.

A family in a townhome frequently wants a night path. We add a low-level light under the cabinets, set to a soft color, controlled by a dedicated switch.

What your kitchen lighting project includes

  • Smart-control compatibility reviewed
  • Glare checked on glass and appliances
  • Pendant height and spacing set over the island
  • Switch and dimmer locations drawn
  • Night-light choice discussed
Small Kitchen Remodel planning for a Seal Beach kitchen remodel

What does small kitchen remodel cost in Seal Beach?

$17,600–$38,600 total project

Use this as a planning range for small kitchen remodel in Seal Beach. Final cost depends on kitchen size, materials and what we find behind the walls, and it is set in your written estimate.

Layout, storage and selective upgrades

Small Kitchen Remodel in Seal Beach, CA

Some owners want to stay on a budget and change only what counts, such as storage, lighting and surfaces, instead of a full gut remodel. We weigh full-depth and shallow cabinets, pull-out storage and wall-mounted choices, and present how each affects walkways.

About 36% of the houses in Seal Beach are detached houses on their own lots. A detached house gives more choices for borrowing space from a nearby closet or pantry, so we look at the whole layout before settling on a layout.

Think of a condominium with a low ceiling and tall uppers. We present how to use the space above with stacked cabinets or open shelves, and what each costs.

What your small kitchen remodel project includes

  • Delivery route through a small home planned
  • Corner and gap storage choices shown
  • Selective update weighed with full remodel
  • Light-reflecting finishes reviewed
  • Building or association rules confirmed

Kitchen problems Seal Beach owners bring to us

These are common situations, written as examples. They are not completed jobs or customer stories.

Typical scenario · not a completed project

Coastal cottage with a small kitchen and salt air

The owners want durable finishes and more storage. The plan picks moisture-tolerant materials, hardware that resists corrosion and a layout that uses the walls.

First decision: Which finishes hold up to coastal air?

Typical scenario · not a completed project

Older bungalow with original wood floors

The owner wants to keep the character and update the kitchen. The plan matches new cabinets to the era, protects the floors and adds lighting that does not need major ceiling work.

First decision: What can be saved and what has to be replaced?

Typical scenario · not a completed project

High-rise unit with a compact kitchen

A resident wants storage and light without taking out walls. The plan swaps cabinets for deeper drawers, adds under-cabinet light and chooses appliances that fit the openings. Elevator use is booked ahead.

First decision: How can deliveries be timed around elevator and hallway rules?

Permits and approvals

Kitchen permits in Seal Beach, explained plainly

The City of Seal Beach Community Development / Building reviews kitchen permits for Seal Beach houses. A permit is usually needed when walls move, circuits are added, sinks shift or gas lines change, and it frequently is not for surface swaps. We draw up the drawings and deal with the city for you.

Structural changes in this seismic region follow the California Building Code and a building official's review. We also look at whether your property is in a mapped hazard area when we plan the hood vent and exterior details. If your house is close to the coast, added review may apply and moisture needs more attention, so we confirm the local conditions for your address up front. If your house is old sufficient or listed to fall under historic rules, exterior changes can need added review, and we ask the city about your address first.

How we work

Four steps from first call to finished Seal Beach kitchen

Every kitchen follows the same four steps, from the first visit to the final walkthrough.

  1. The first step is a visit to the kitchen, where we measure, photograph and check what is behind the finishes.
  2. Then we sort out approvals, naming the permit office for your address and noting what a community or building may call for.
  3. You get the choices next: layouts, materials and finishes, each with a cost range you can read and weigh.
  4. Our crew does the work as scoped, and when it is done we go through every detail of the kitchen with you.
Kitchen island layout for a Seal Beach home

Free estimate

Ready to plan your kitchen in Seal Beach?

Ask for a home visit and we will walk through the space, your choices among the seven services and the permit and material questions your job raises. Our own crew is fully insured.

Straight answers on Seal Beach kitchen remodeling

When is a permit required for kitchen work in Seal Beach?+

Frequently. Structural, electrical, plumbing and gas changes need approval from the City of Seal Beach Community Development / Building, and simple finish updates might not. We read your plan against their rules and tell you what applies.

Do community rules matter for a kitchen remodel in Seal Beach?+

Frequently, for condos and multifamily buildings. Expect rules on noise, hallway protection, elevator booking and approval of changes that affect shared plumbing or venting, and we gather them before ordering anything.

What should I budget for a kitchen remodel in Seal Beach?+

Start with the ranges in each service box for Seal Beach. After we visit, you receive an estimate that accounts for room size, your material picks and any repairs we find.

Can I update just the cabinets or just the counters?+

You can. Every service on this page works alone, and where one affects another, we let you know so you can select a sensible order.

How do you make sure new appliances fit and work?+

We confirm the cutout dimensions, the circuit or gas line and the exhaust route first. If a ducted hood is not workable, we suggest another approach before you purchase.

How does the free estimate work?+

We look at the space together, measure it, talk about how you use it and inspect the systems. The visit ends with a plan for a written estimate listing scope, choices and cost.