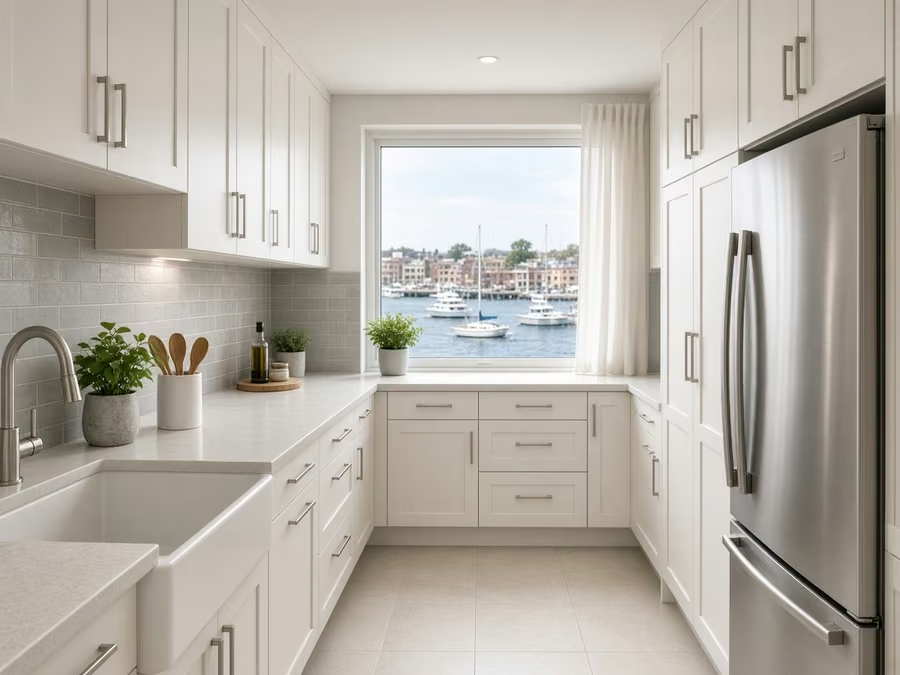
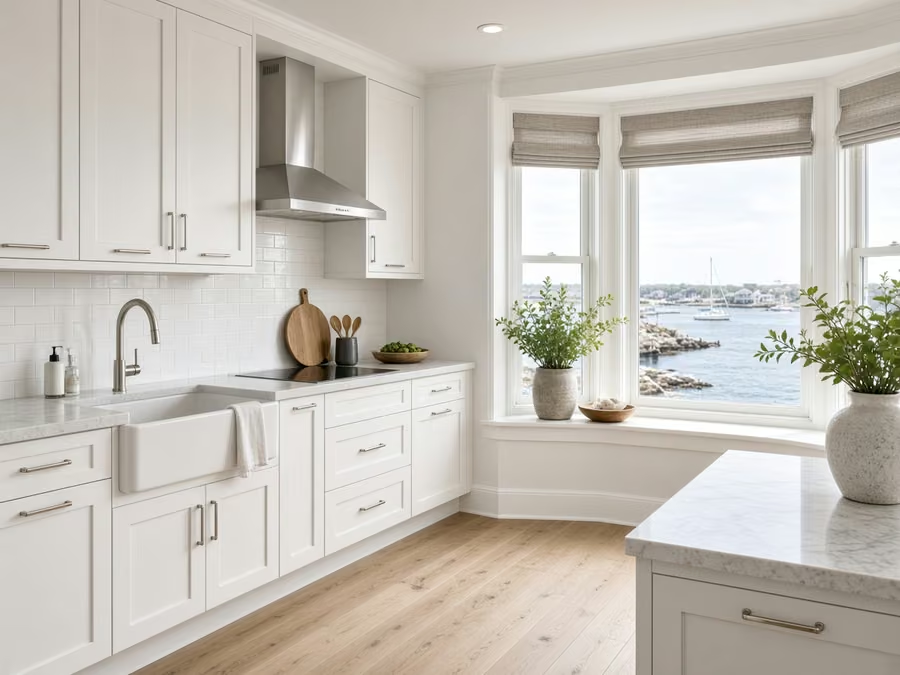
Remodeled kitchen styled for a Newport Beach, Orange County home

Orange County · incorporated city

Kitchen Remodeling in Newport Beach, CA

Kitchen remodeling for Newport Beach homes, from bay cottages and hillside houses to condos. Seven kitchen services, local price ranges and a clear plan for permits and approvals.

CSLB License #1087602 · Fully insured · In-house crew · Garden Grove office serving Orange County

Free in-home estimate

Get a written estimate for your Newport Beach kitchen

Tell us about your kitchen and we will schedule a visit. Fully insured, with our own crew.

Local remodeling context

Remodeling a kitchen among Newport Beach's bay cottages, hillside homes and condos

Newport Beach is an incorporated city in Orange County. Its housing is mixed: bay cottages, hillside estates, condos and planned communities such as Newport Coast. The median home was built in 1978, and about 52% of homes are owner-occupied, so many projects involve a homeowner who plans to stay and use the kitchen every day.

Neighborhoods include Balboa, Corona del Mar, Newport Coast and Newport Center. Neighboring cities include Costa Mesa, Irvine, Huntington Beach and Laguna Beach, and the city uses the ZIP codes 92660, 92661, 92662, 92663 and 92625. ZIP codes only route the mail. The agency that reviews your plans is decided by the parcel, so we confirm it for your address.

Home styles run from coastal cottage to contemporary, which affects cabinet style, hardware and lighting choices. Housing figures are from the U.S. Census Bureau, American Community Survey, 2020–2024.

Seven kitchen services

Kitchen Remodeling Services for Newport Beach Homes

Each service below can be done on its own or combined into one kitchen project. The price boxes show planning ranges for Newport Beach and are confirmed in your written estimate after we see the kitchen.

Kitchen Cabinets planning for a Newport Beach kitchen remodel

What does kitchen cabinets cost in Newport Beach?

$8,320–$36,400 total project

Planning range for kitchen cabinets in Newport Beach. The final price follows the size of the job, the materials, access and what is found on site, and is set in your written estimate.

Cabinet replacement and refacing

Kitchen Cabinets in Newport Beach, CA

Many Newport Beach homeowners start with the same question: do the cabinets we have need to come out, or can they be refaced? We open the boxes, check the shelves and hinges for wear, look at how the doors line up, and measure the walls before we recommend either path. A cabinet order is hard to change once it is placed, so we confirm every dimension in the room first, and only then order.

Condos and townhomes are common here. In the buildings around Newport Beach, about 25% of homes are in structures with five or more units, and those buildings often set work hours, elevator use and delivery windows. If you live in one, we ask for those rules before a door style is chosen, so nothing sits in a warehouse waiting for approval.

For example, a homeowner in a Corona del Mar cottage with a narrow galley kitchen may want taller uppers and a pantry pull-out. We would measure the ceiling height and the window trim, then show how much storage each layout adds. You leave with a clear comparison of reface versus replace, with the reasons written out.

What your kitchen cabinets project includes

  • Door style and finish sample reviewed in your own light
  • Box condition and shelf wear documented
  • Wall and floor level checked before ordering
  • Filler and scribe allowance noted for uneven walls
  • Association or building delivery rules confirmed
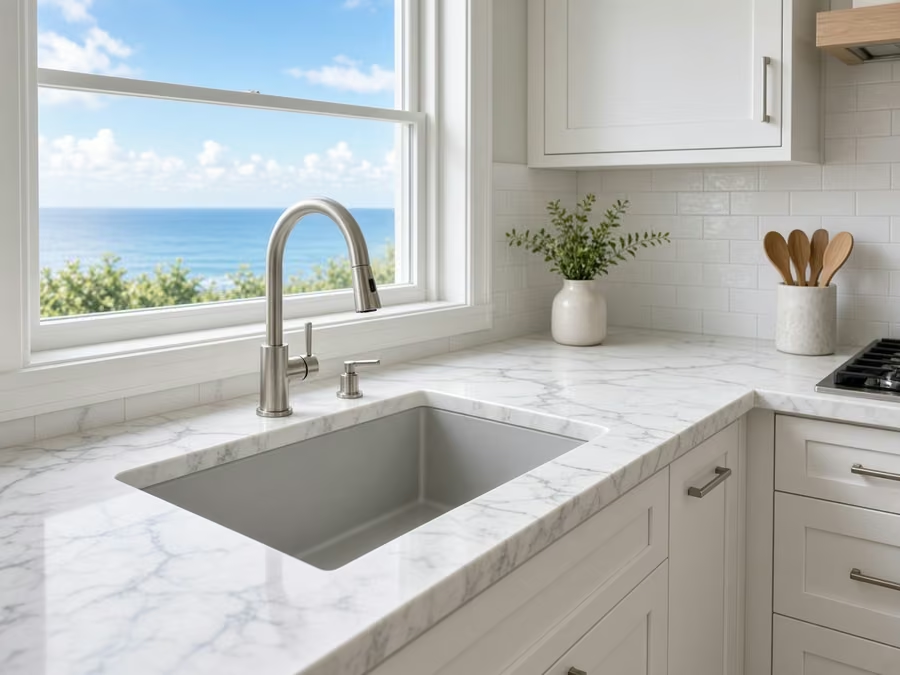
Kitchen Countertops planning for a Newport Beach kitchen remodel

What does kitchen countertops cost in Newport Beach?

$43–$143 per square foot

Planning range for kitchen countertops in Newport Beach. The final price follows the size of the job, the materials, access and what is found on site, and is set in your written estimate.

Quartz, granite and stone surfaces

Kitchen Countertops in Newport Beach, CA

A countertop is cut to fit your cabinets, so the fabricator measures after the base cabinets are set and level. We help you choose between quartz, granite, marble and other surfaces by looking at how you cook, how much edge wear you expect, and how the seams will fall across the run. Sink and cooktop cutouts are matched to the exact models you have chosen.

The median Newport Beach home has about 5.2 rooms, which tells us the kitchen is often open to a dining or family space. In an open plan, the counter is visible from the next room, so we plan seam positions and the veining direction on the slab before it is cut, rather than leaving that to the shop.

For example, a homeowner near Balboa with a long, narrow counter might ask whether one slab will cover the run. We check slab sizes, mark the seam options on a drawing, and walk the options with you. You decide on the material and edge profile with the cost and the layout in front of you.

What your kitchen countertops project includes

  • Slab viewed in person, not only from a small sample
  • Seam location marked on a drawing
  • Sink and cooktop model confirmed before cutting
  • Edge profile and overhang agreed
  • Backsplash height and outlet positions checked
Kitchen Island planning for a Newport Beach kitchen remodel

What does kitchen island cost in Newport Beach?

$5,790–$30,600 total project

Planning range for kitchen island in Newport Beach. The final price follows the size of the job, the materials, access and what is found on site, and is set in your written estimate.

Islands and peninsulas

Kitchen Island in Newport Beach, CA

An island adds counter space, seating and storage, but only when the room has enough floor around it. We measure walkways, door swings and the path from the sink to the cooktop before drawing one. We also look at whether power, plumbing or a cooktop will need to run through the floor to the island.

About 45% of Newport Beach homes are detached houses, and some of those have room for an island. Detached homes also give us access under the floor or through the slab to plan outlets and plumbing at the island. We check the floor type first, because it decides how services can reach the island without opening more of the kitchen than needed.

For example, a homeowner in a hillside Newport Coast home who wants a seating island may also want to keep a clear line of sight to the view. We would test island length and height with tape on the floor, then look at the layout from the dining area. You choose the size you can live with before cabinets are built.

What your kitchen island project includes

  • Walkway clearance measured on all sides
  • Seating height and overhang chosen
  • Outlet and plumbing routes checked
  • Floor type and support confirmed
  • Lighting over the island planned with the electrician
Kitchen Flooring planning for a Newport Beach kitchen remodel

What does kitchen flooring cost in Newport Beach?

$7.7–$24.2 per square foot

Planning range for kitchen flooring in Newport Beach. The final price follows the size of the job, the materials, access and what is found on site, and is set in your written estimate.

Tile, wood-look and stone flooring

Kitchen Flooring in Newport Beach, CA

Flooring choices depend on what is under the floor. We lift a small area or check the edges to see whether the subfloor is flat, dry and solid before suggesting tile, wood-look planks or natural stone. A good result starts underneath, so we plan the prep work with you before the material is bought. Common problems include cracked grout, boards that cup near the dishwasher and tiles that sound hollow, and these usually point to moisture or an uneven base. Salt air and coastal humidity near the bay are part of life in Newport Beach, so we choose underlayment, sealant and grout that tolerate moisture. About 67% of Newport Beach homes were built before 1990, so an older subfloor may be uneven or hold old adhesive, and we check it before a material is chosen.

Some bayfront and low-lying Newport Beach parcels sit in areas mapped for flooding by FEMA, so we ask whether your property is one of them. If it is, we lean toward materials that handle moisture well and we plan the transition to the next room so water does not travel under the new floor.

For example, a homeowner near the harbor who wants to keep one continuous floor from kitchen to living area may need a subfloor repair first. We would show you the extent of the repair, the transition options, and how each option changes the budget. You approve the plan before any flooring is delivered.

What your kitchen flooring project includes

  • Subfloor flatness and moisture checked
  • Tile or plank layout drawn
  • Transition to adjoining rooms planned
  • Cabinet and appliance toe-kick heights confirmed
  • Old flooring removal and disposal included
Kitchen Appliances planning for a Newport Beach kitchen remodel

What does kitchen appliances cost in Newport Beach?

$3,090–$15,400 4-piece appliance package

$175–$490 per appliance, installation only

Planning range for kitchen appliances in Newport Beach. The final price follows the size of the job, the materials, access and what is found on site, and is set in your written estimate.

Appliance planning and installation

Kitchen Appliances in Newport Beach, CA

Before an appliance is bought, we confirm the opening size, the power and gas supply, and the way a range hood will vent. A refrigerator that does not fit its opening or a hood with no path outdoors causes problems that appear after delivery, so we check each item on paper first and bring the list to you.

About 18% of Newport Beach homes are attached houses such as townhomes, and the duct path from a hood to the outdoors can be limited in them. If your home is one of these, we look at whether a ducted hood is possible or whether a recirculating model is the realistic choice, and we say so before you buy.

For example, a homeowner replacing a gas range with an induction model may need a new circuit and a different outlet. We would check the panel capacity, the cable route and the clearances, then list what changes. You buy the appliance knowing what the install requires.

What your kitchen appliances project includes

  • Cutout dimensions and clearances recorded
  • Gas, electric and water connections identified
  • Hood duct route or recirculating option decided
  • Delivery path and door widths measured
  • Panel capacity checked for new circuits
Kitchen Lighting planning for a Newport Beach kitchen remodel

What does kitchen lighting cost in Newport Beach?

$1,440–$7,640 total project

Planning range for kitchen lighting in Newport Beach. The final price follows the size of the job, the materials, access and what is found on site, and is set in your written estimate.

Layered kitchen lighting

Kitchen Lighting in Newport Beach, CA

Good kitchen lighting uses several layers: bright overhead light for cooking, focused light over counters and islands, and softer light for the evening. We plan the positions of recessed fixtures, pendants and under-cabinet lights together with the new cabinets, so the light falls where the work happens and not on the cabinet fronts.

About 55% of Newport Beach homes were built before 1980, and older wiring may not carry extra lighting circuits. When we open a wall or ceiling in an older home, we check what is there, and we tell you if a circuit has to be added or a junction box moved. California energy rules also apply to kitchen lighting, so we plan the fixture types and controls with the building department's rules in mind.

For example, a homeowner with a vaulted ceiling over the kitchen may find that standard recessed lights do not reach the counters. We would test options such as track lights, pendants or a ceiling-mounted fixture, and show where each one lights the work area. You pick the layout that suits the room.

What your kitchen lighting project includes

  • Task, ambient and accent layers planned
  • Fixture positions marked on the ceiling
  • Dimmer and switch locations chosen
  • Under-cabinet lighting wiring routed before drywall
  • Color temperature kept consistent across fixtures
Small Kitchen Remodel planning for a Newport Beach kitchen remodel

What does small kitchen remodel cost in Newport Beach?

$18,800–$39,200 total project

Planning range for small kitchen remodel in Newport Beach. The final price follows the size of the job, the materials, access and what is found on site, and is set in your written estimate.

Compact kitchen upgrades

Small Kitchen Remodel in Newport Beach, CA

A small kitchen can work much harder with careful planning. We look at where counter space is lost, whether the door swings are blocking storage, and which appliances can be slimmed down. The goal is a layout that gives you useful space without moving walls, unless moving a wall is clearly the better answer.

About 19% of Newport Beach homes were built in 2000 or later, and some of those kitchens already open to the family room. In those homes a compact remodel can be about storage and surfaces and not about layout. In older cottages and condos, a small kitchen may need a full replan, and we say which case yours is after we measure.

For example, a homeowner in a Newport Center condo with a short galley kitchen might want a counter-height seat without losing the pantry. We would draw two layouts to scale, one with the seat and one without, and list what each gives up. You choose after seeing both.

What your small kitchen remodel project includes

  • Existing layout measured and drawn to scale
  • Storage gaps and wasted corners identified
  • Slim appliance options checked
  • Walkway width kept comfortable
  • Scope split into must-have and later items

Typical Kitchen Project Scenarios in Newport Beach

These are common situations, written as examples. They are not completed jobs or customer stories.

Typical scenario · not a completed project

Mid-century home with a closed-off kitchen

A homeowner wants a brighter kitchen that connects to the dining area. The plan covers new cabinets, a quartz counter, updated lighting and a floor that runs through both rooms. Removing a wall adds a structural question that must be answered before anything else.

First decision: Is the wall load-bearing, and what will the building division need to see?

Typical scenario · not a completed project

Condo kitchen under association rules

A condo owner wants new cabinets and appliances but the building limits work hours and reserves the elevator. The plan covers a delivery window, a staged install and a ventilation route the building will allow.

First decision: What does the association need to approve before anything is ordered?

Typical scenario · not a completed project

Hillside home with a view

A homeowner in a hillside neighborhood wants a larger island and wider openings to a deck. The plan covers the island footprint, the sight lines from the dining area and a check of the parcel for any extra planning rules.

First decision: Does the parcel have mapped hazards or design rules that change the scope?

Permits and approvals

Getting a Newport Beach kitchen permit approved

Permits for kitchen work in Newport Beach are handled by the City of Newport Beach Community Development / Building Division. Structural, electrical, plumbing and gas changes commonly need a permit, and the exact triggers depend on the scope. We prepare the drawings and coordinate with the city for your address.

Orange County sits in an active seismic region. If a wall is being removed or a structural opening is being made, the work has to follow the current California Building Code through the building official. Hillside and canyon parcels, such as parts of Newport Coast, may also sit in a mapped fire hazard severity zone, so we check the parcel before finalizing venting, exterior-adjacent work and materials.

How we work

From first visit to walkthrough in your Newport Beach kitchen

Every kitchen follows the same four steps, from the first visit to the final walkthrough.

  1. We measure the kitchen and note the layout, the utilities and the condition of what is there.
  2. We confirm the permit authority and any association rules for your address before ordering materials.
  3. We show material and layout options with a written price range for each service.
  4. Our in-house crew builds the work to the agreed scope, and we walk the kitchen with you before closing out.
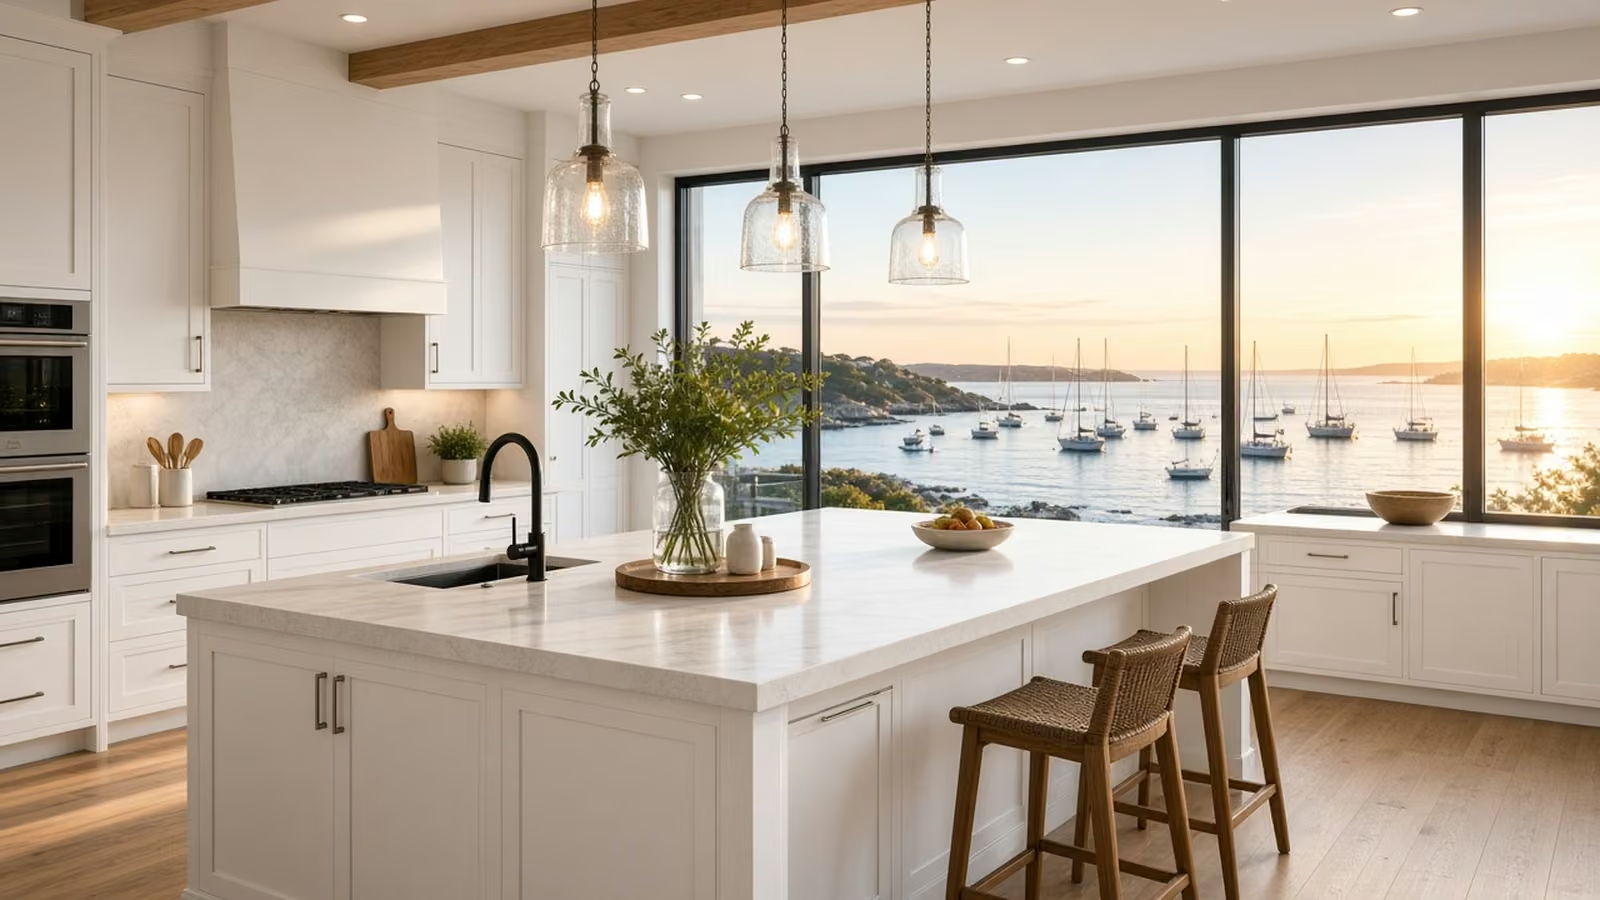
Kitchen island layout for a Newport Beach home

Free estimate

Ready to plan your kitchen in Newport Beach?

Request an in-home consultation. We look at your layout, talk through the seven services above, and explain the next steps for permits and materials. Fully insured, with an in-house crew.

Newport Beach kitchen remodeling questions, answered

Does a kitchen remodel in Newport Beach need a permit?+

Often, yes. Work that changes structure, electrical, plumbing or gas usually needs one, and a like-for-like swap of surfaces may not. We review your scope, prepare the drawings and coordinate with the city's building division so you know before work starts.

Do HOA or association rules affect kitchen remodeling in Newport Beach?+

They can. Condos, townhomes and some planned communities have rules on work hours, elevator use, deliveries and exterior-visible changes. Association approval is separate from a building permit, and we ask for it before cabinets or appliances are ordered.

How much does a kitchen remodel cost in Newport Beach?+

Each service card on this page shows a planning range for Newport Beach. Your price depends on size, materials, access and what is behind the walls, and it is confirmed in a written estimate after we see the kitchen.

Can I start with one service, like countertops or lighting?+

Yes. Each of the seven services can be done on its own. We tell you if one choice affects another, for example if a new counter depends on cabinet condition, so you can plan the order of work.

How do you handle appliances and range hood venting?+

We confirm the opening sizes, the power or gas supply and the duct route before you buy. If the home cannot support a ducted hood, we say so and show the alternatives.

What happens at the free estimate visit?+

We walk the kitchen, measure the key dimensions, ask how you use the space and look at the utilities. After the visit you receive a written scope with a price range for each service.